
Welcome to Ask KCS: real questions from homeowners, honest answers from our team.
Thinking about a kitchen wall removal to open up your space? You’re not alone. We heard one question again and again at the Wood County Home Show, and it comes up in almost every first meeting we have about a kitchen remodel: “Can we just take this wall out?”
The honest answer is usually yes. Most walls can come out. The real question is what it takes, and that depends on what’s inside the wall, above it, and around it.
Before anyone on our crew picks up a sledgehammer, here are the five things we look at first.
1. Is there plumbing in the wall?
Drain and vent pipes can’t just disappear. If a wall carries a drain line or a vent stack, those pipes have to be rerouted somewhere, through the floor, the ceiling, or a nearby wall. Sometimes that’s simple. Sometimes it changes the plan.
2. What about wiring, ductwork, or a bathroom above?
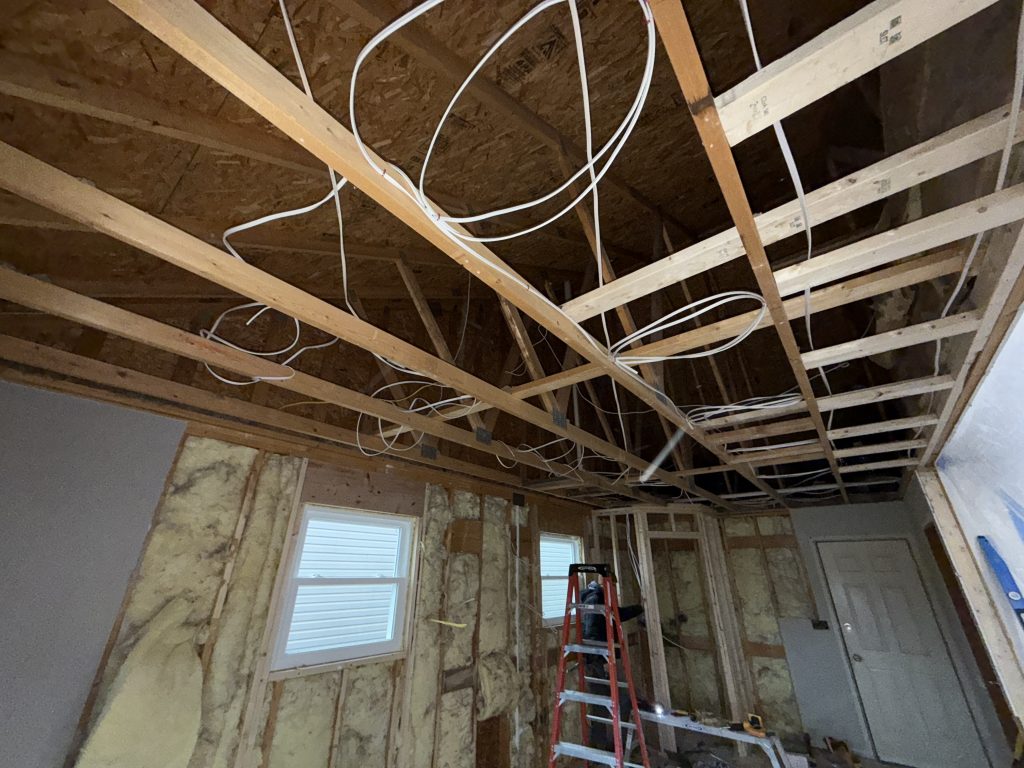
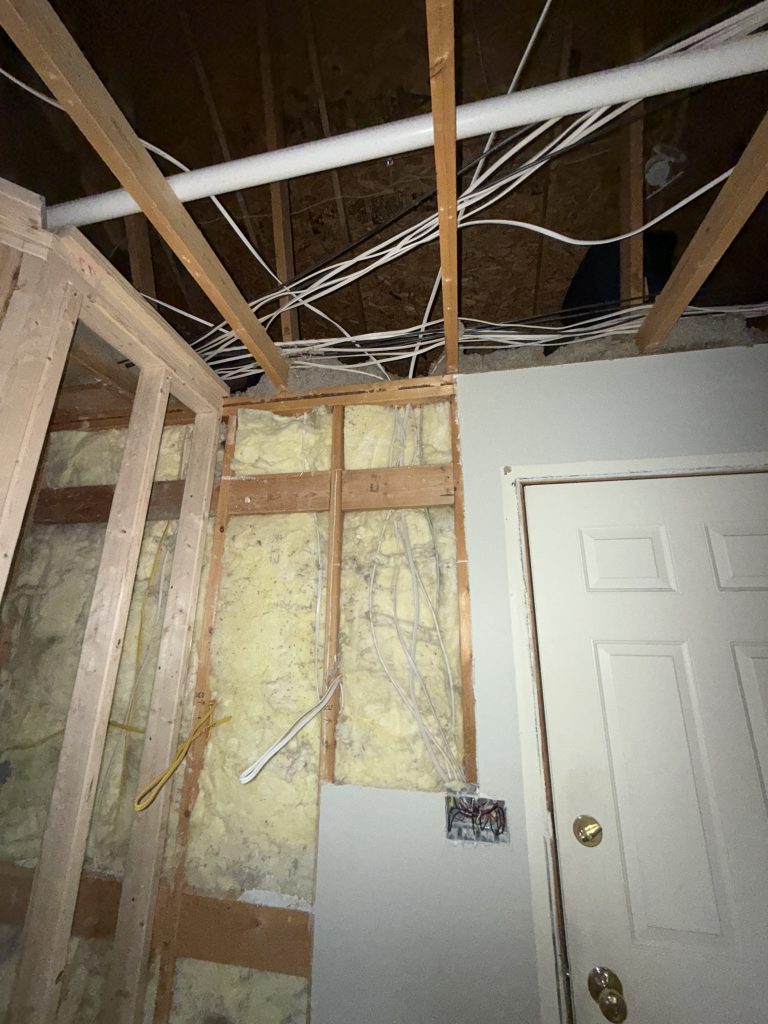
Walls are where a house hides its systems. Outlets, switches, heat runs, and returns often live inside the wall you want gone, and the floor overhead may hold a bathroom’s plumbing. Everything that runs through the wall or the floor above has to be planned around before demo starts.
3. Is it holding something up?
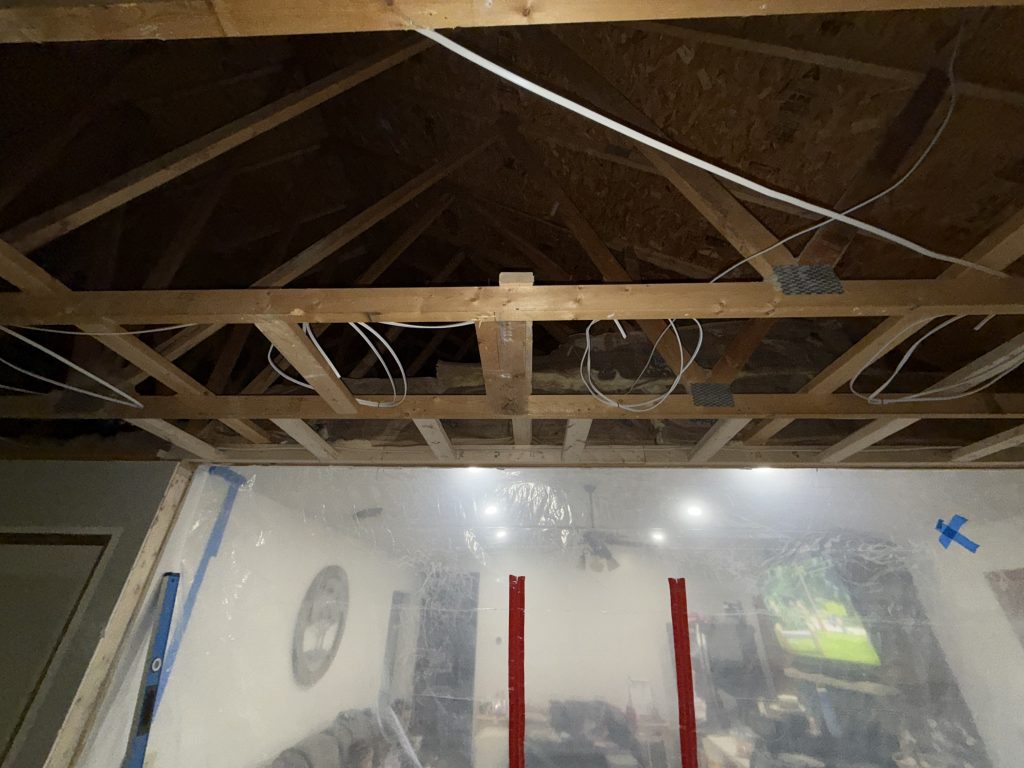
Some walls are just dividers. Others carry the weight of the floor or roof above them. We check the framing, the joists or trusses, and what sits on top before we call a wall non-load-bearing.
4. Will the space actually work?
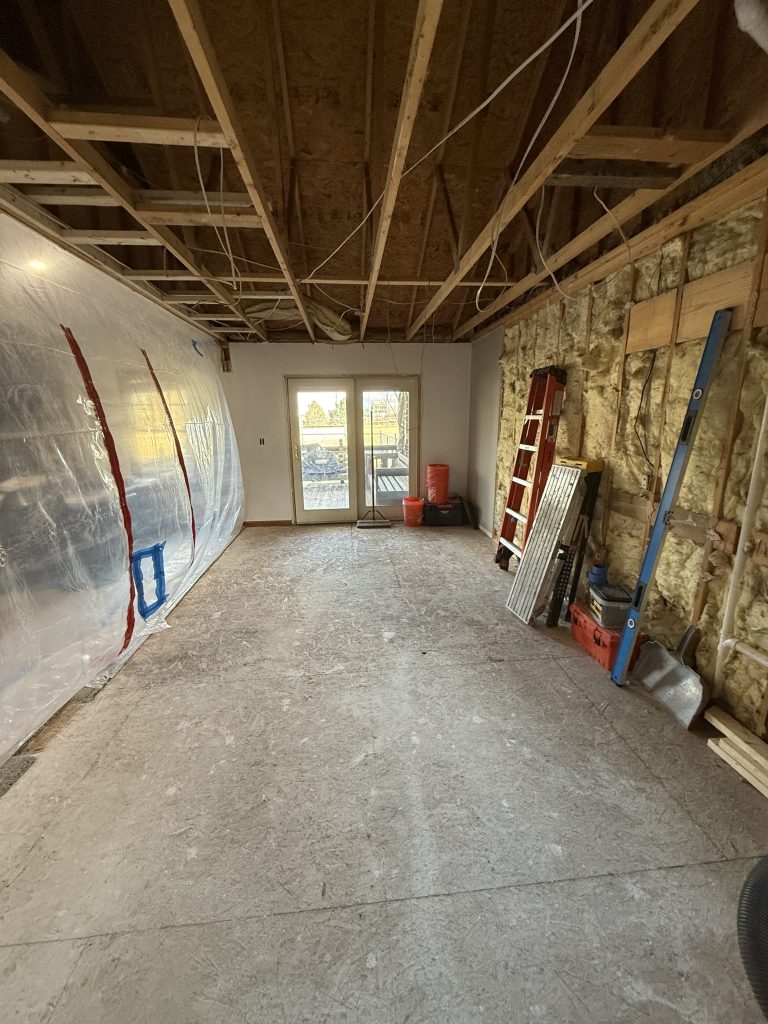
Taking a wall out changes where cabinets, appliances, and outlets can go. An open kitchen loses wall space for uppers and may need an island to make up the storage and counter room. We walk through how you’ll cook, eat, and move through the room so the new layout works better than the old one, not just looks bigger.
5. Does it need a beam or a permit?
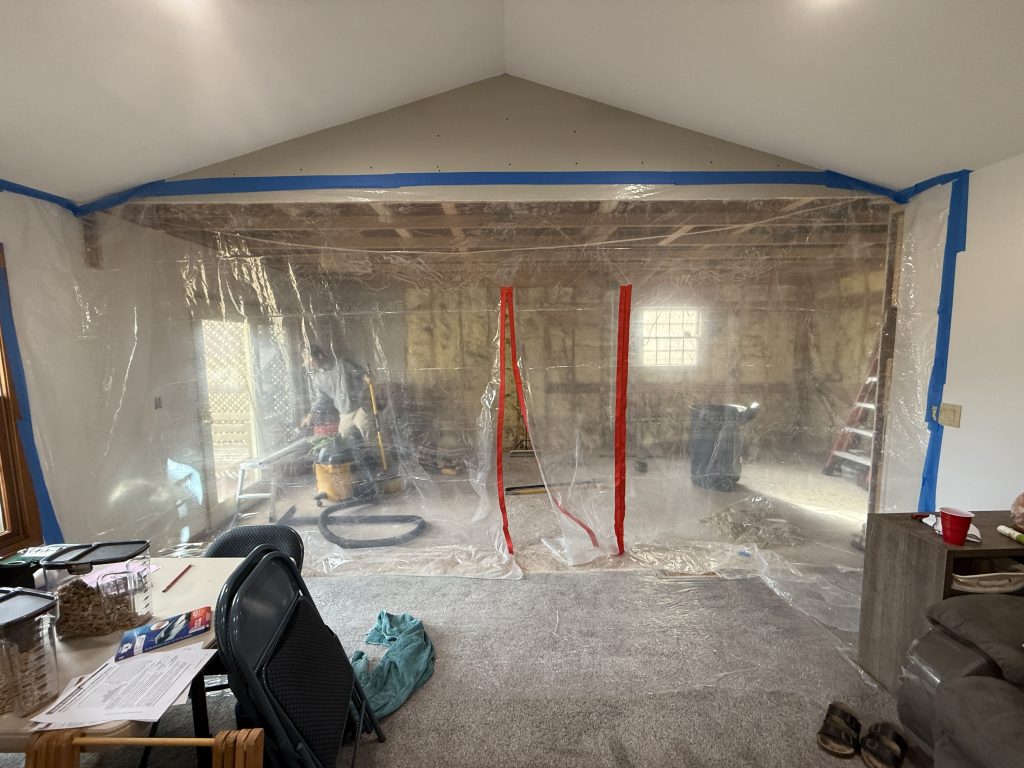
If the wall is holding something up, a beam takes its place. That usually means a permit, and sometimes an engineer to size the beam. It adds steps, but it’s what makes the opening safe and keeps you covered when it’s time to sell.
Most walls can come out. The question is how.
Open kitchens start with honest answers. Once we know what’s in the wall, what it’s carrying, and how you want the room to work, we can tell you what removing it really involves, before demo day, not during it.
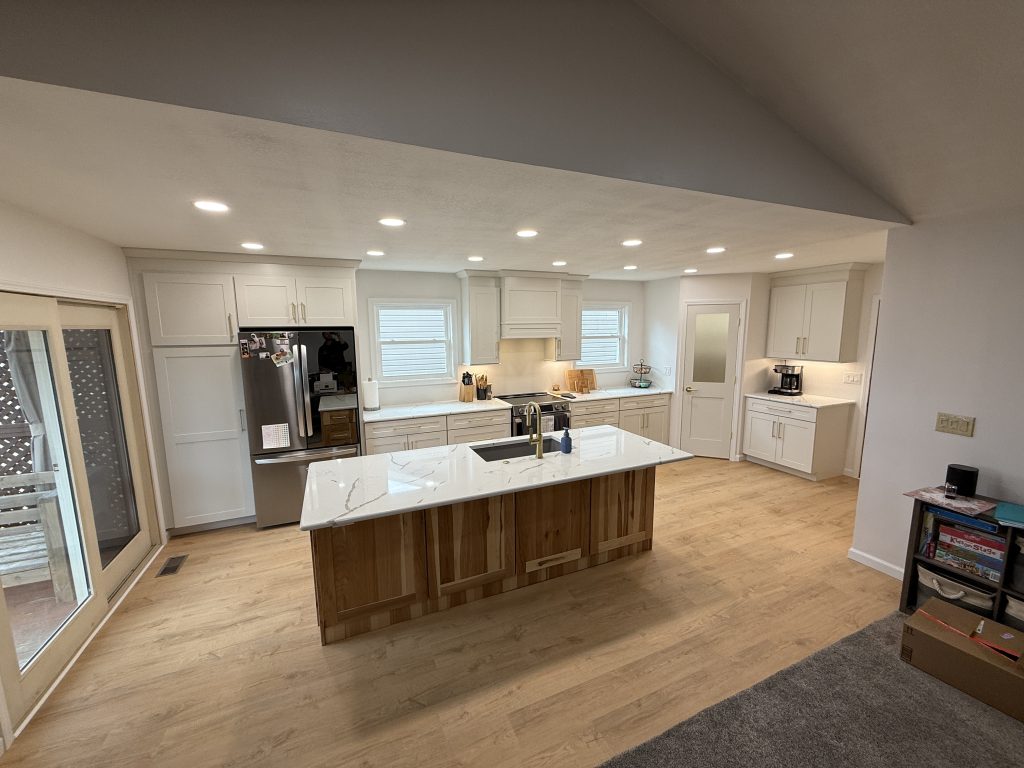
Quick answers: removing a wall in Northwest Ohio
Can I remove a wall between my kitchen and dining room?
Usually, yes. Whether it’s simple or involved depends on plumbing, wiring, ductwork, and whether the wall is load-bearing.
How do I know if a wall is load-bearing?
Look at what sits above it: floor joists, roof trusses, or another wall stacked on top. A contractor should open up and inspect the framing before calling a wall non-load-bearing.
Do I need a permit to take out a wall in Ohio?
Removing a load-bearing wall and installing a beam usually requires a permit, and sometimes an engineer. Requirements vary by township and city, so check with your local building department or your contractor.
What happens to the pipes and wires inside the wall?
Thinking about opening up your space?
Kleeberger Contracting Services remodels kitchens, bathrooms, and whole homes across Northwest Ohio, from Liberty Center and Wood County to Whitehouse, Sylvania, and the Toledo area. Send us a photo of the wall you’d love to see gone, and we’ll tell you what we’d want to look at first.
Got a question you’ve always wanted to ask a contractor? Send it our way at kleebergercs.com. It might be the next Ask KCS.
Enjoyed this? Vote for us in Best of Toledo Remodeling and Kitchen & Bath. It takes a minute, and you can vote every day through December 15. [link] Push posts and messaging for best of toledo voting during this time.