
Is a Home Addition Worth It? When Adding On Makes Sense – and When It Might Not
At some point, a lot of homeowners find themselves saying the same thing:
We just need more space.
Maybe your kitchen feels too small for your family. You need another bedroom. You’d love a first-floor primary suite. Everyone is constantly piled into the same living space. Or your house simply doesn’t function as well for your family as it once did.
The obvious solution might seem like an addition.
And sometimes it is.
But an addition is also a significant investment, which is why one of the first questions worth asking isn’t necessarily “Where can we add on?”
It’s:
“Do we actually need more square footage – or do we need the square footage we already have to work better?”
For homeowners considering an addition in Toledo or Northwest Ohio, deciding whether to build more square footage or rework the space you already have is often one of the first — and biggest — decisions to make.
Here’s how we’d think through the decision.
When Does a Home Addition Make Sense?
There isn’t one formula that determines whether an addition is “worth it.”
A lot depends on your house, your property, your budget and — most importantly — what you’re trying to accomplish.
But there are some situations where adding square footage can make a lot of sense.
1. You love your home and location — you’ve just outgrown the house.
Maybe you love your neighborhood.
Your kids love their school.
You have great neighbors.
You love your property.
Or you’ve put years into making this house feel like home and really don’t want to start over somewhere else.
The problem isn’t where you live.
It’s that the house no longer has enough space for the way your family lives.
If moving means giving up a lot of things you value just to gain another bedroom or a larger living area, investing in the house you’re already in may make more sense.
2. You genuinely don’t have the square footage you need.
Sometimes there simply isn’t enough house.
You can rearrange rooms all day long, but you can’t create a first-floor primary suite if there isn’t enough space to put one.
You can’t turn a 10×10 kitchen into a large kitchen and gathering space if every surrounding room is already serving an important purpose.
And you can’t magically create an extra bedroom when every existing room is already being used.
That’s when an addition can solve a problem that remodeling within the existing footprint simply can’t.
3. The addition would significantly improve how you live in the home.
The best additions aren’t necessarily about making a house bigger.
They’re about making it work better.
Maybe adding onto the kitchen creates the space for a larger kitchen, dining area and family gathering space.
Maybe a first-floor primary suite allows homeowners to stay in a house they love much longer.
Maybe a mudroom finally gives a busy family somewhere for shoes, backpacks, coats and sports equipment besides the kitchen floor.
Maybe an additional bedroom or bathroom solves a problem your family deals with every single day.
When the added space serves a clear purpose, the investment becomes much easier to evaluate.
Before You Add Square Footage, Ask If You Can Use What You Already Have Better
This is a conversation we’d want to have before automatically jumping to an addition.
Because sometimes homeowners don’t actually have a square footage problem.
They have a layout problem.
Maybe the kitchen is separated from a dining room that’s rarely used.
Maybe there’s a formal living room nobody ever sits in.
Maybe an awkward hallway, oversized room or poorly placed wall is making the house feel smaller than it actually is.
Maybe you have a basement with a lot of potential.
Or maybe several spaces are individually too small, but reconfiguring them could create exactly what you’re looking for.
Before spending the money to build new foundation, walls and roof, it’s worth asking:
Can we solve this problem inside the house we already have?
Sometimes removing or relocating a wall can dramatically change how a home functions.
Sometimes moving the kitchen into another area of the house opens up possibilities that weren’t obvious before.
Sometimes borrowing space from an underused room gives you exactly what you need.
And sometimes none of those things solve the problem — which tells us an addition may truly be the right answer.
When Might an Addition NOT Make Sense?
Just because an addition is possible doesn’t automatically mean it’s the best remodeling decision.
1. You already have enough square footage – it’s just being used poorly.
This is probably the biggest one.
If your house technically has enough room for your family but doesn’t feel like it does, we’d want to understand why before adding more.
Adding 400 square feet to a house with 400 square feet of poorly utilized space may not be the best first move.
Sometimes a thoughtful whole-home reconfiguration can solve the problem more efficiently.
2. You’re trying to solve one small problem with a very big project.
Let’s say the main frustration is that your kitchen feels cramped.
An addition could absolutely make the kitchen larger.
But is that the only way to accomplish it?
Could a wall come down?
Could the dining room be incorporated into the kitchen?
Could an appliance or doorway move?
Could cabinetry be redesigned to make the existing room function better?
If a smaller remodeling project solves the same problem, it’s worth comparing those options before committing to an addition.
3. The property makes adding on particularly complicated.
The house isn’t the only thing that determines what’s possible.
Your lot matters, too.
Depending on the property and local requirements, things like setbacks, septic systems, utilities, easements and available yard space can affect where — or whether — an addition can be built.
The existing house matters as well.
Rooflines, foundation conditions, exterior materials and how the new space will connect to the existing structure all affect the scope of the project.
Sometimes an addition that looks simple from the backyard is considerably more involved once all of those pieces are considered.
4. The investment doesn’t line up with what you’re gaining.
An addition involves much more than framing four new walls.
Depending on the project, you’re potentially adding:
- Foundation work
- Framing
- Roofing
- Siding or other exterior finishes
- Windows and doors
- Insulation
- Electrical
- HVAC
- Plumbing
- Drywall
- Flooring
- Interior finishes
- Changes to the existing home where the two spaces connect
That’s why the cost of an addition can sometimes surprise homeowners.
You’re essentially building a new piece of house and then figuring out how to make it feel like it has always belonged there.
If you’re making that investment, we want the space you’re gaining to solve a meaningful problem.
What About the Value an Addition Adds to Your Home?
It’s natural to wonder whether you’ll “get your money back” from an addition.
And resale value certainly deserves a place in the conversation.
An additional bedroom, bathroom, larger kitchen or more functional living space may make a home more desirable to future buyers.
But we wouldn’t make the decision based solely on whether every dollar you invest immediately translates into a dollar of resale value.
There’s another kind of return that’s harder to put into a spreadsheet:
How much better will this house work for you while you’re living in it?
How much better will this house work for you while you’re living in it?
If an addition allows your family to stay in a home and community you love for another 10, 15 or 20 years, that matters.
If it gives you a first-floor bedroom that allows you to comfortably age in place, that matters.
If it eliminates a daily frustration your family has dealt with for years, that matters too.
Your home is an investment.
But it’s also where you live.
Both things deserve to be considered.
Should You Add On — or Move?
Sometimes the real decision isn’t addition versus remodel.
It’s addition versus moving.
And that’s a much more personal calculation.
If you could buy another house that already has exactly what you need, moving may make more financial sense.
But that assumes you actually want to leave.
You also have to consider what you’d be giving up, what another home would cost, moving expenses, interest rates, the work you may want to do to the next house anyway and whether the kind of house you’re looking for even exists where you want to live.
On the other hand, there are situations where the amount you’d need to invest in the current home simply doesn’t make sense for your long-term plans.
There’s no universally correct answer.
The point is to compare the whole picture, not simply the price of an addition against the purchase price of another house.
An Addition Should Feel Like It Belongs There
There’s another part of additions that doesn’t always get enough attention.
The new space shouldn’t feel like someone stuck a box onto the side of your house.
A well-planned addition considers how the old and new portions of the home connect.
That includes the exterior roofline and materials, but it also includes what happens inside.
How do you naturally enter the new space?
What happens to the room where the addition connects?
Does the flooring transition make sense?
Do ceiling heights work together?
Does the new layout improve the existing house — or create another awkward space in the process?
The goal isn’t simply to gain square footage.
It’s to make the whole house better.
So, Is a Home Addition Worth It?
Sometimes, absolutely.
An addition may make sense when:
- You genuinely need more square footage.
- You love your home and location and want to stay long-term.
- The existing footprint can’t reasonably provide the space you need.
- The addition solves a significant functional problem.
- The new space will meaningfully improve the way you live in the home.
But before adding on, it’s worth asking whether reworking your existing space could accomplish the same thing.
Because the goal isn’t to build the biggest project possible.
It’s to figure out the right project for your house.
Sometimes that’s a major addition.
Sometimes it’s knocking down a wall.
And sometimes the best solution is something you hadn’t considered until you started looking at the house differently.
What This Can Look Like in Real Life
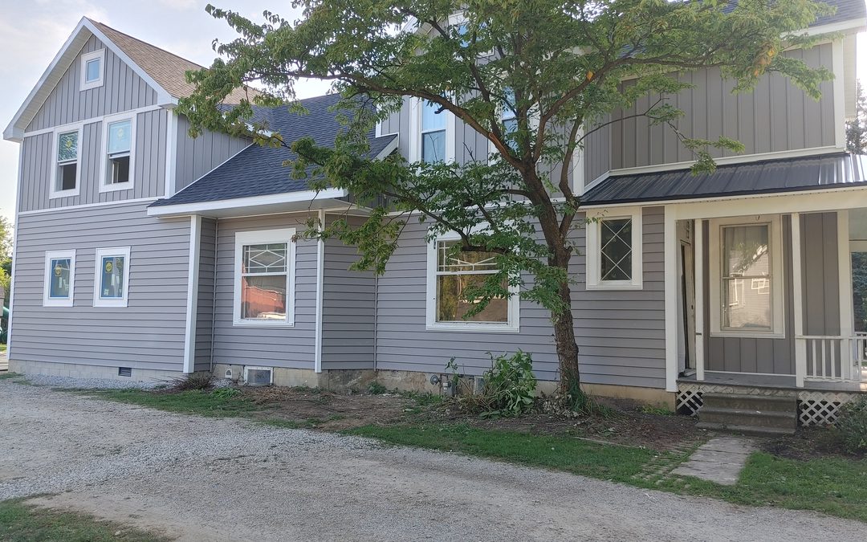
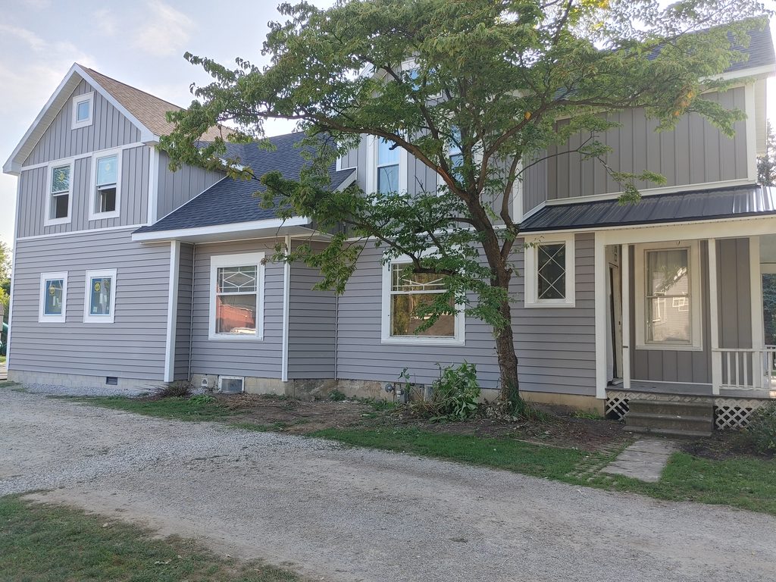
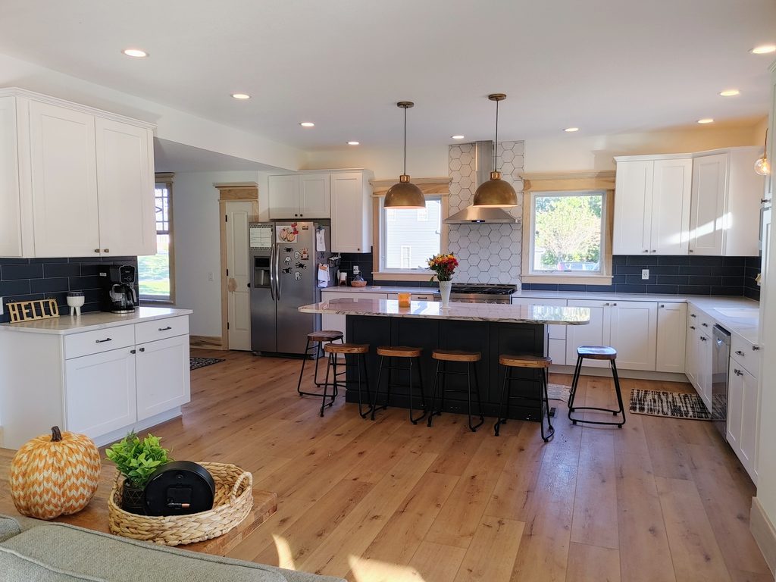
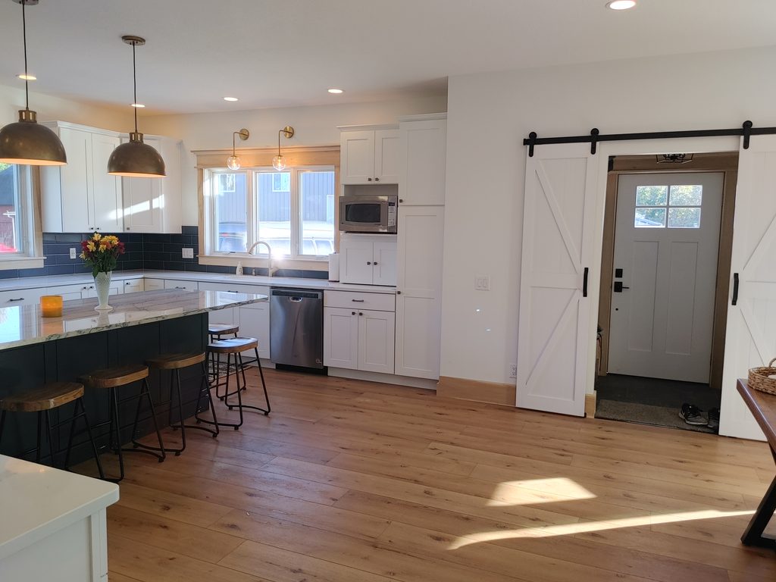
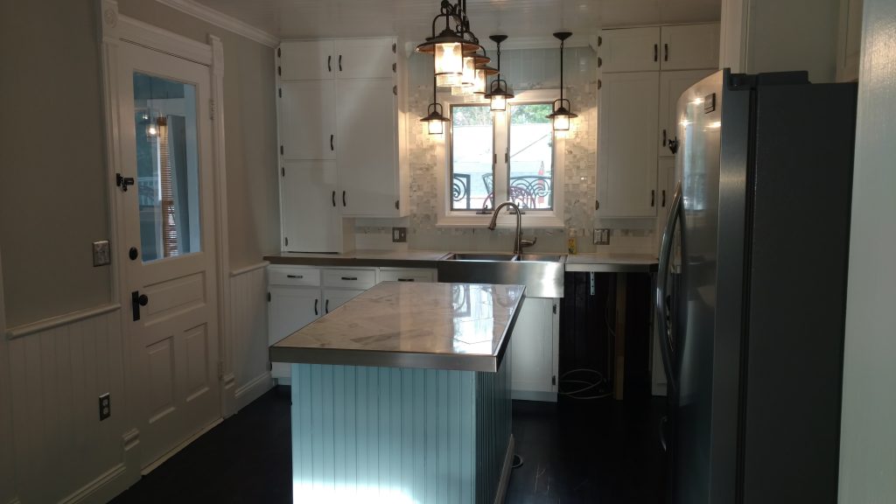
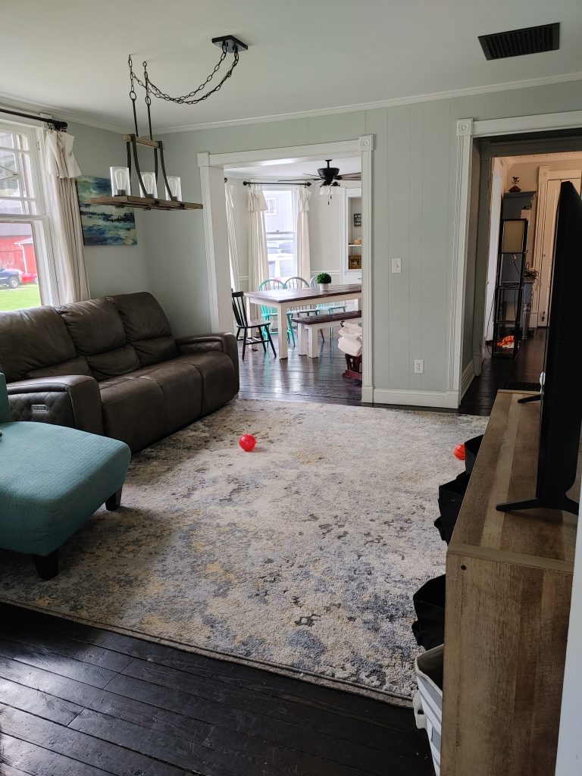
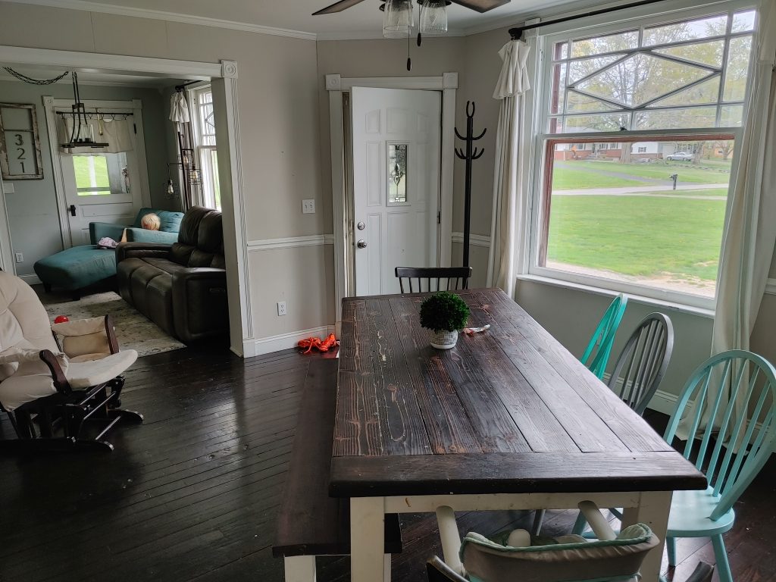
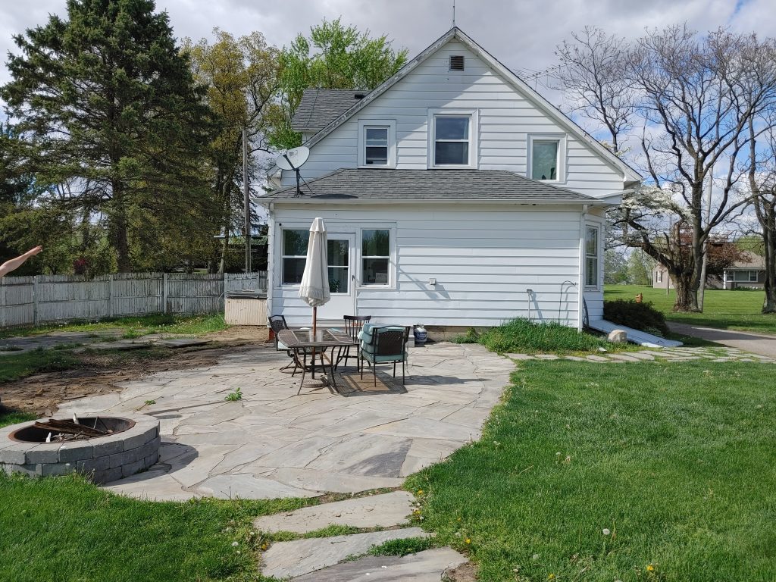
These homeowners loved where they lived, but with a growing family, they needed their home to give them a whole lot more room.
And this wasn’t a small addition.
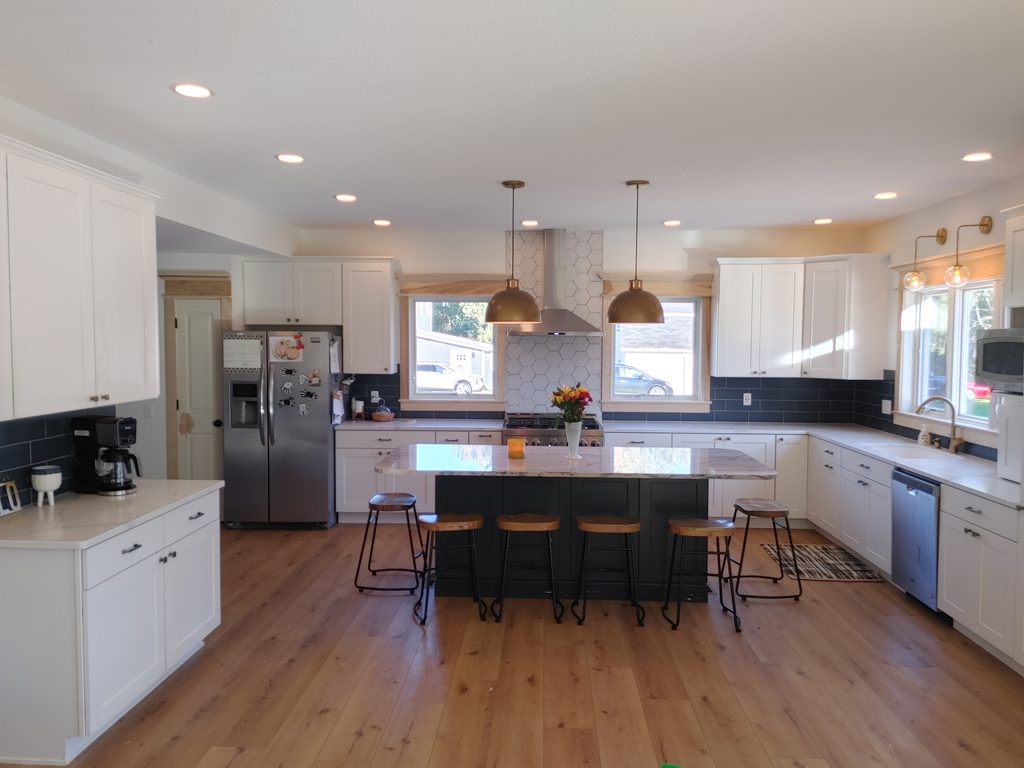
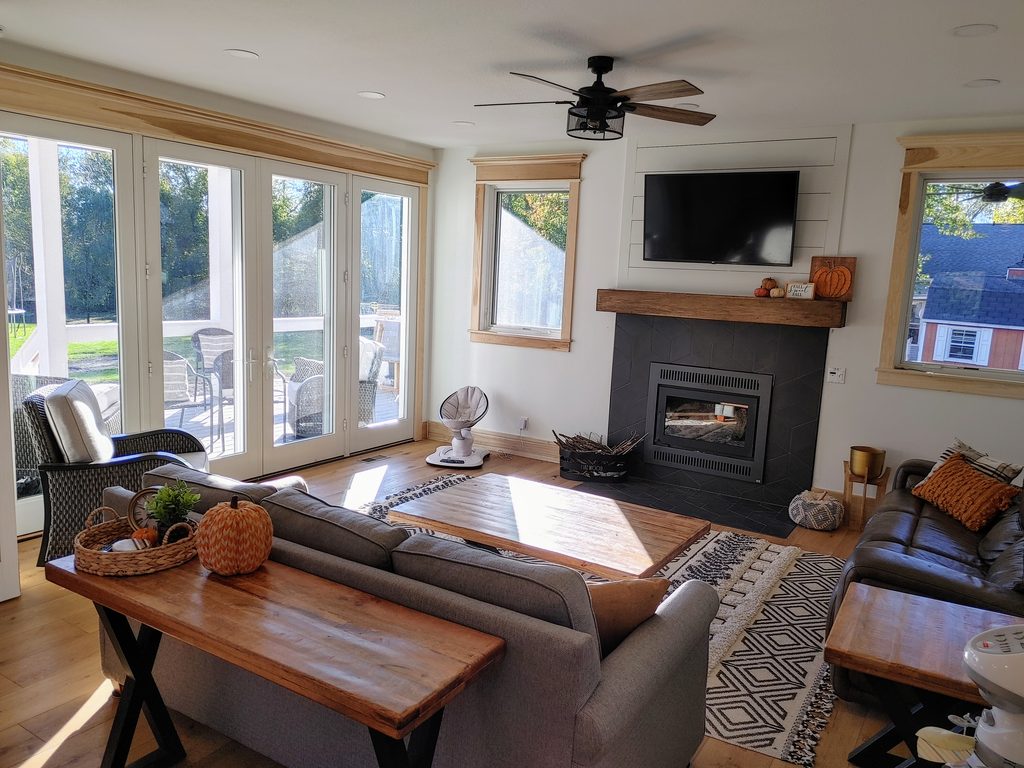
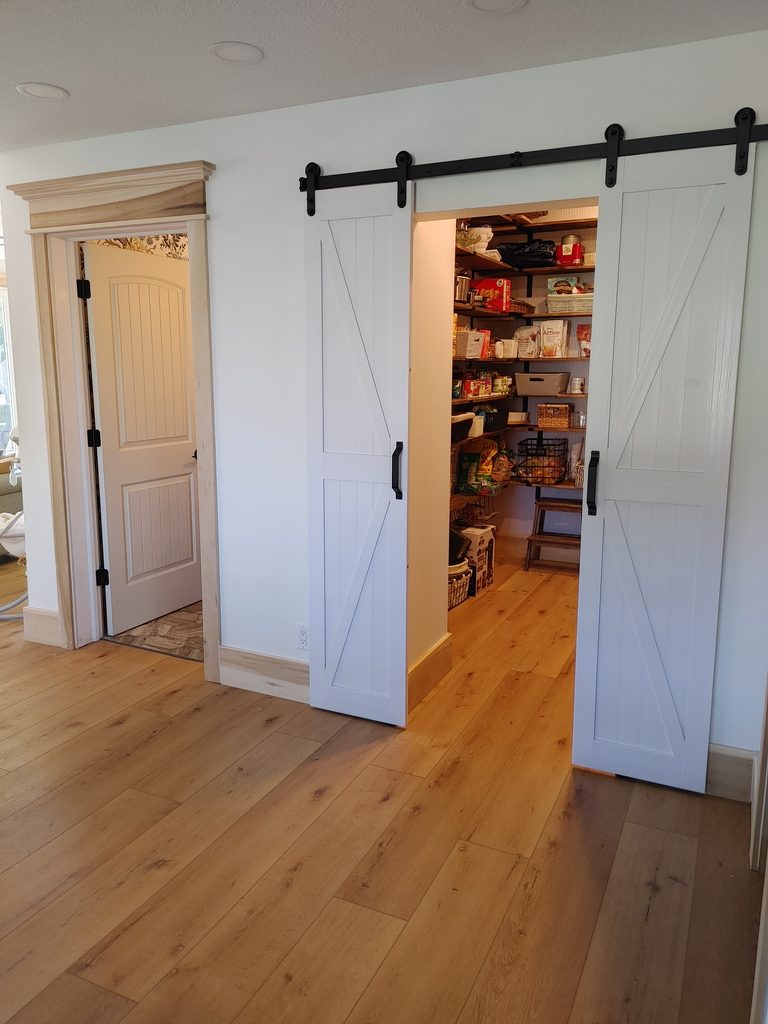
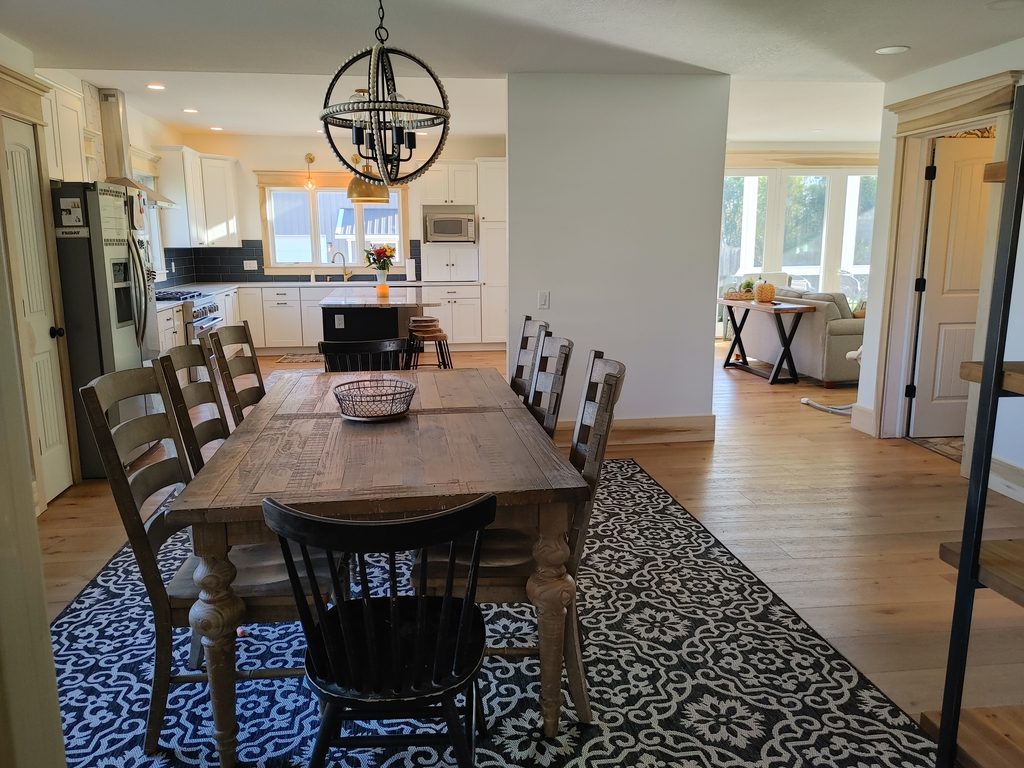
Downstairs, we added a new kitchen and living room and reworked the existing space to create a dining room, bathroom and walk-in pantry.
Upstairs, the addition created space for another bedroom as well as a new primary suite.
It was a major undertaking, but it allowed this family to gain the space they needed without giving up the home and location they already loved.
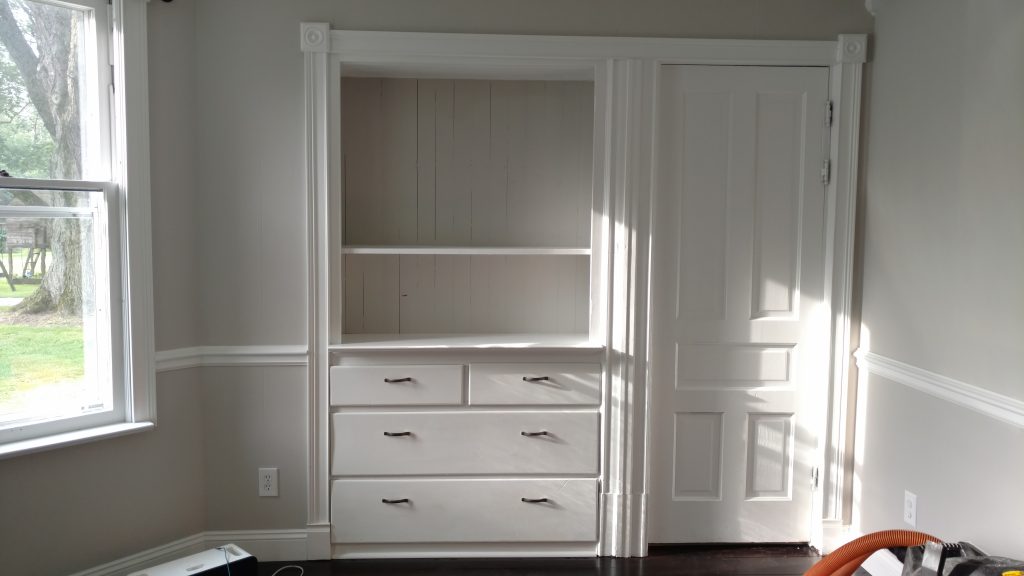
Slide through the photos below to see just how much this home changed.
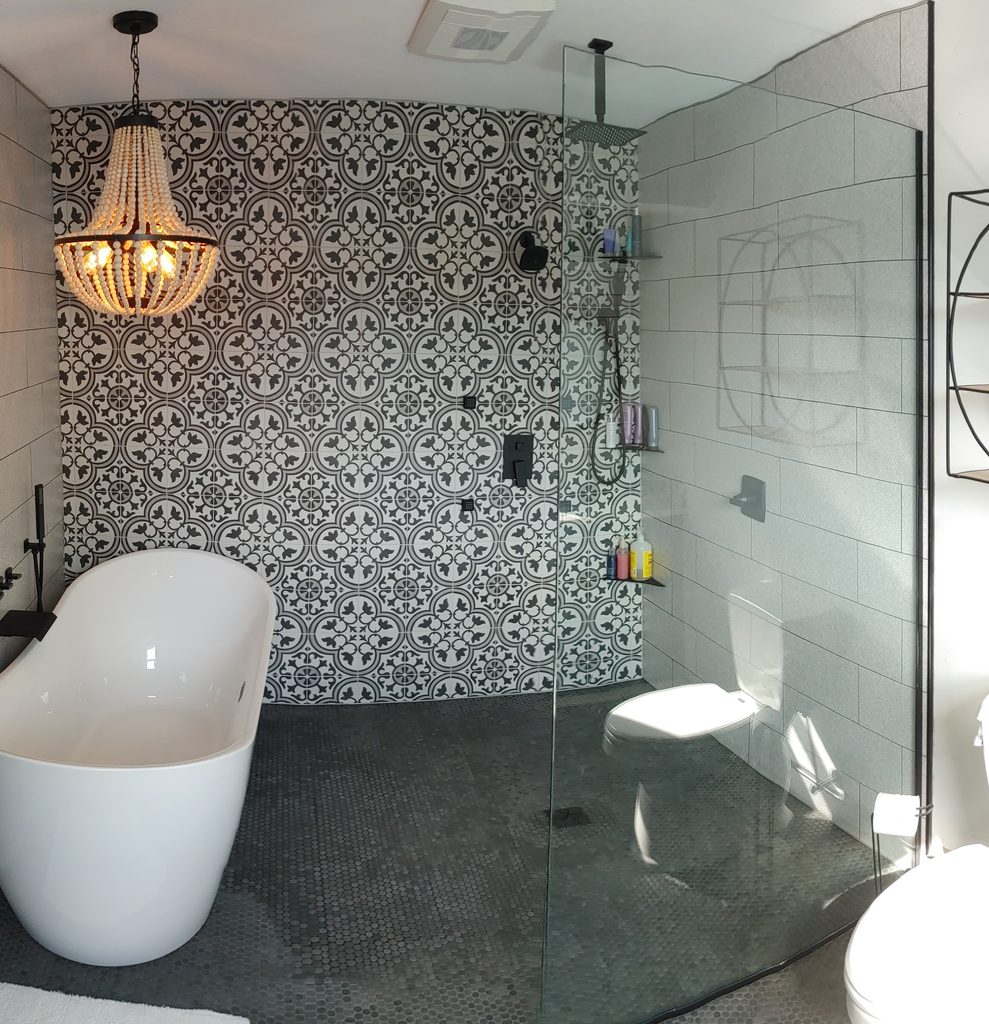
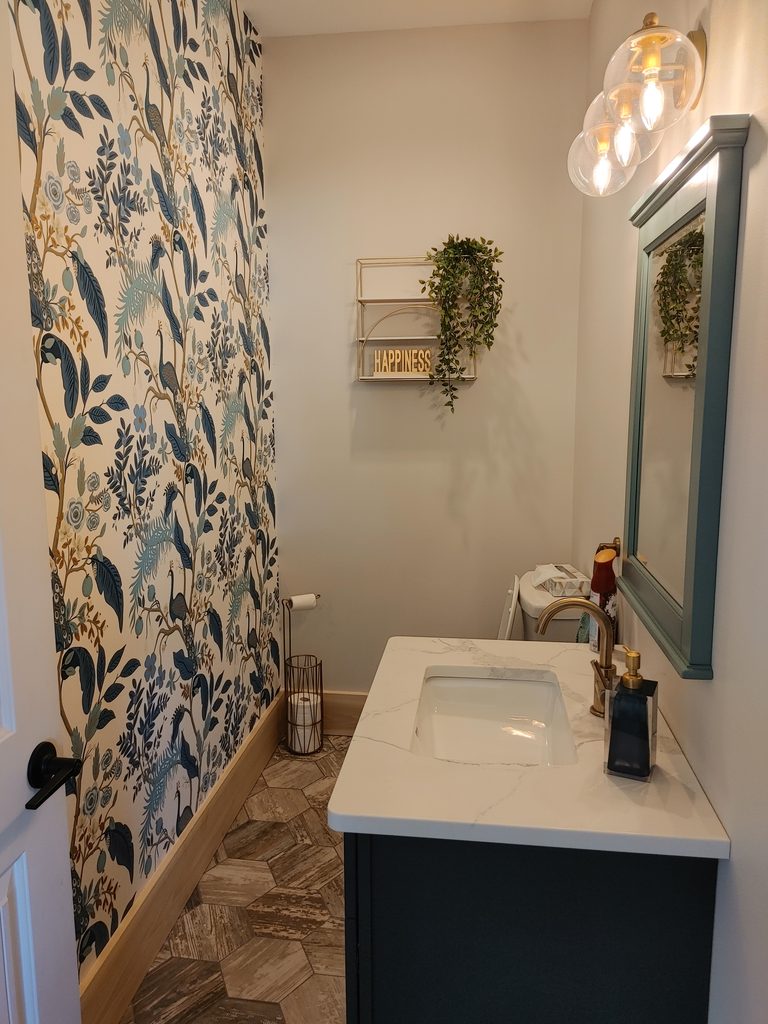
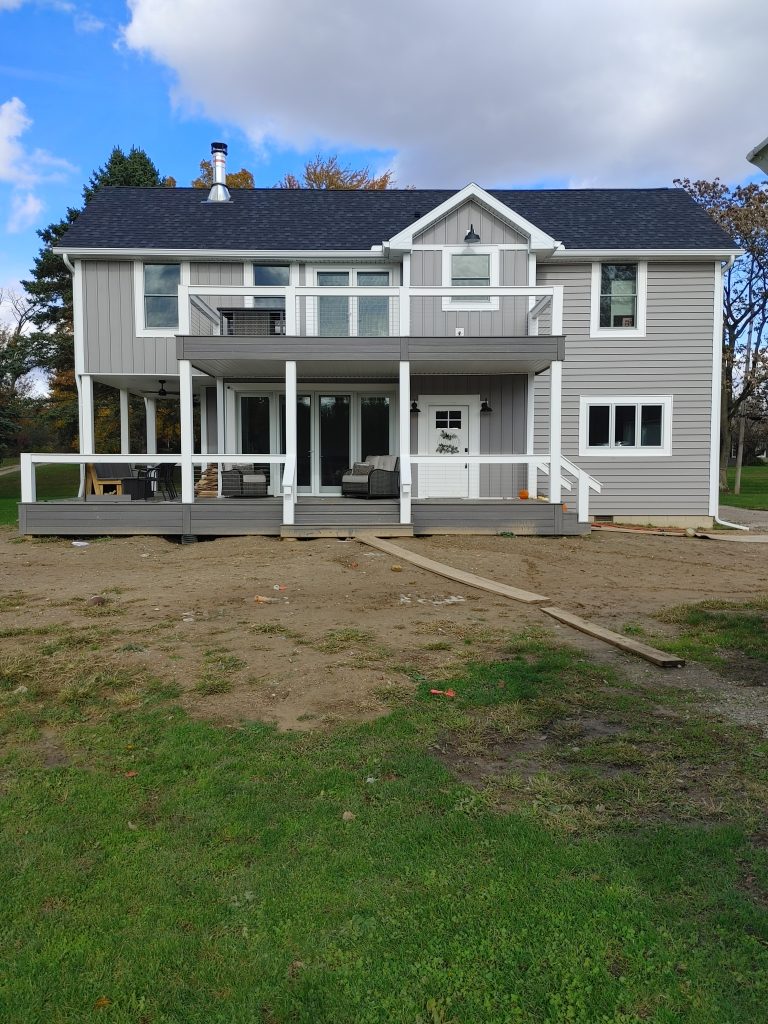
The before pictures
Planning a Home Addition in Toledo or Northwest Ohio?
If you’re considering adding onto your home, the planning stage is where you can explore all of those possibilities before committing to one direction.
At Kleeberger Contracting Services, our preconstruction process gives us time to understand what isn’t working about your current home, explore potential solutions and look at what it would actually take to make those changes happen.
Sometimes that leads to an addition.
Sometimes it leads to a completely different remodeling plan.
Either way, we’d rather help you find the solution that makes the most sense for your home, your family and your investment.
Kleeberger Contracting Services provides home additions and custom remodeling throughout Toledo and Northwest Ohio.