
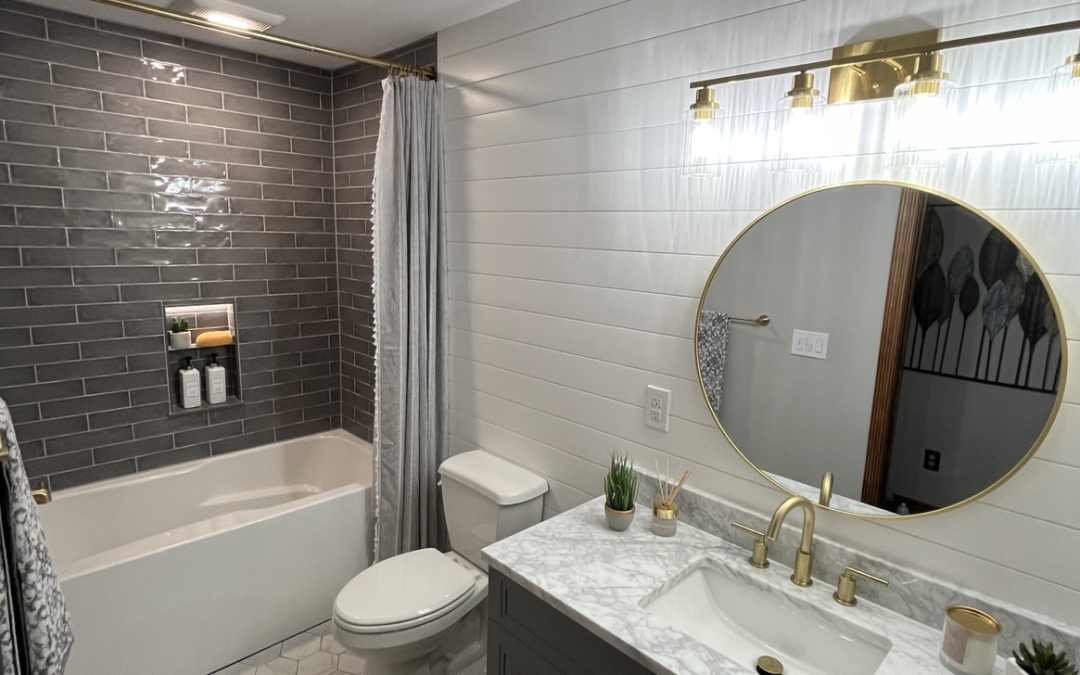
One of the biggest decisions you’ll make when planning a bathroom remodel is whether to work with the layout you already have – or completely rethink it.
And there’s no rule that says everything has to go back where it started.
That tiny shower could get bigger. The tub you never use could disappear. The vanity could move to another wall. And yes, the toilet that’s been awkwardly placed for the last 30 years can probably move, too.
Sometimes those changes completely transform how a bathroom functions and are worth every bit of the additional work.
Other times, moving plumbing adds quite a bit to the cost of a remodel without actually making the bathroom much better.
So how do you know the difference?
It really comes down to what you’re gaining from the change, what it takes to make it happen, and where you want to invest your remodeling budget.
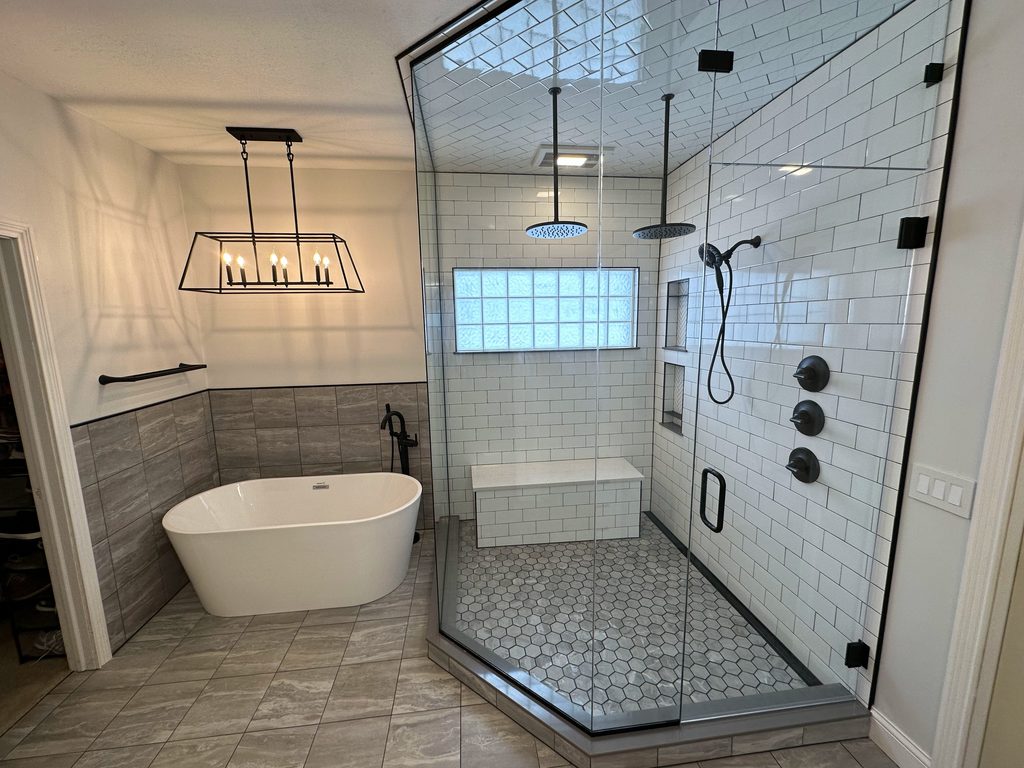
Let’s break it down…
Why Does Changing a Bathroom Layout Cost More?
On paper, moving a toilet three feet might look pretty simple.
Underneath the floor, there’s a little more to it.
When you move plumbing fixtures during a bathroom remodel, the plumbing underneath them has to move, too. And it can’t necessarily take the most direct path from point A to point B.
Your remodeling team has to consider things like:
- Which direction the floor joists run
- Where existing drain and supply lines are located
- Where the main plumbing stack is
- The size and proper slope required for drain lines
- What’s underneath the bathroom
- Structural components that can’t simply be cut through
That’s why moving the same fixture the same distance could be relatively straightforward in one house and significantly more involved in another.
And in the older homes we frequently remodel throughout Toledo and Northwest Ohio, existing construction can add another layer to the equation. Once floors and walls are opened up, we’re often working around framing, plumbing and other conditions that aren’t quite what you’d see if the house were being built today.
None of that means you can’t move the plumbing.
It just means there’s more happening behind that decision than dragging a toilet to the other side of a floor plan.
When Is Changing Your Bathroom Layout Worth It?
The biggest question we think homeowners should ask is:
What does this change actually give us?
If changing the layout significantly improves the way you’ll use the bathroom every day, the additional cost may be completely worth it.
Your current bathroom doesn’t function well.
Maybe you have a large tub you haven’t used in years while the shower you use every morning is cramped.
Maybe there’s wasted space in the middle of the room but nowhere to put a larger vanity.
Maybe the toilet is awkwardly placed.
Maybe storage is almost nonexistent.
Or maybe the layout simply doesn’t work for the way your family uses the room.
If relocating one or more fixtures solves a real functional problem, that’s very different from moving something simply because you can.
You’re gaining something you’ll appreciate every day.
Let’s say moving a shower allows you to make it significantly larger.
Or removing and relocating a tub gives you room for a double vanity and much-needed storage.
Or moving one fixture allows the entire bathroom to feel more open and comfortable.
Those aren’t just cosmetic changes. They’re improvements to how the space functions every single day.
A bathroom remodel is a significant investment. If you’re already opening walls, replacing fixtures and rebuilding the space, this may be your best opportunity to fix a layout problem you’ve lived with for years.
Your needs have changed.
The bathroom that worked when a house was built isn’t necessarily the bathroom that makes sense for the people living there today.
Families change. Routines change. And sometimes the way we use bathrooms changes, too.
A bathtub that once made sense may not anymore. A single vanity may no longer be enough. Accessibility may become more important. Or you may simply want a bathroom that’s easier to move through and maintain.
Those can all be good reasons to rethink the layout rather than automatically rebuilding what’s already there.
When Might Changing the Layout NOT Be Worth It?
On the other hand, sometimes the existing layout actually works pretty well.
It just doesn’t look anything like the bathroom you want yet.
And those are two very different problems.
You’re moving something without gaining much from it.
This is where we’d come back to that same question:
What does the change give you?
If moving the toilet six feet creates a dramatically better bathroom, it may be money well spent.
If moving the toilet six feet simply puts it on a different wall without improving the function of the room, that money might make a bigger impact somewhere else.
There isn’t anything wrong with changing a layout simply because you prefer it another way. It’s your bathroom.
We just want homeowners to understand what they’re paying for so they can decide whether that particular change is important enough to them.
The existing layout works – the bathroom itself is just outdated.
You can make a bathroom feel almost unrecognizable without moving every plumbing fixture.
A larger or differently designed shower, new vanity, better storage, updated lighting, new flooring, tile and fixtures can completely change the way a bathroom looks and feels.
Keeping the basic layout doesn’t mean you’re settling for the bathroom you already have.
Sometimes it’s simply working with the parts of the room that already make sense.
A small change requires a surprising amount of work.
This is where the construction of the house matters.
Something may only be moving a few feet on the floor plan, but accomplishing that move could require significantly more plumbing, framing or other work because of what’s underneath or behind it.
That’s when it’s worth asking:
Is what we’re gaining worth what it takes to get there?
Sometimes the answer is absolutely yes.
Sometimes it isn’t.
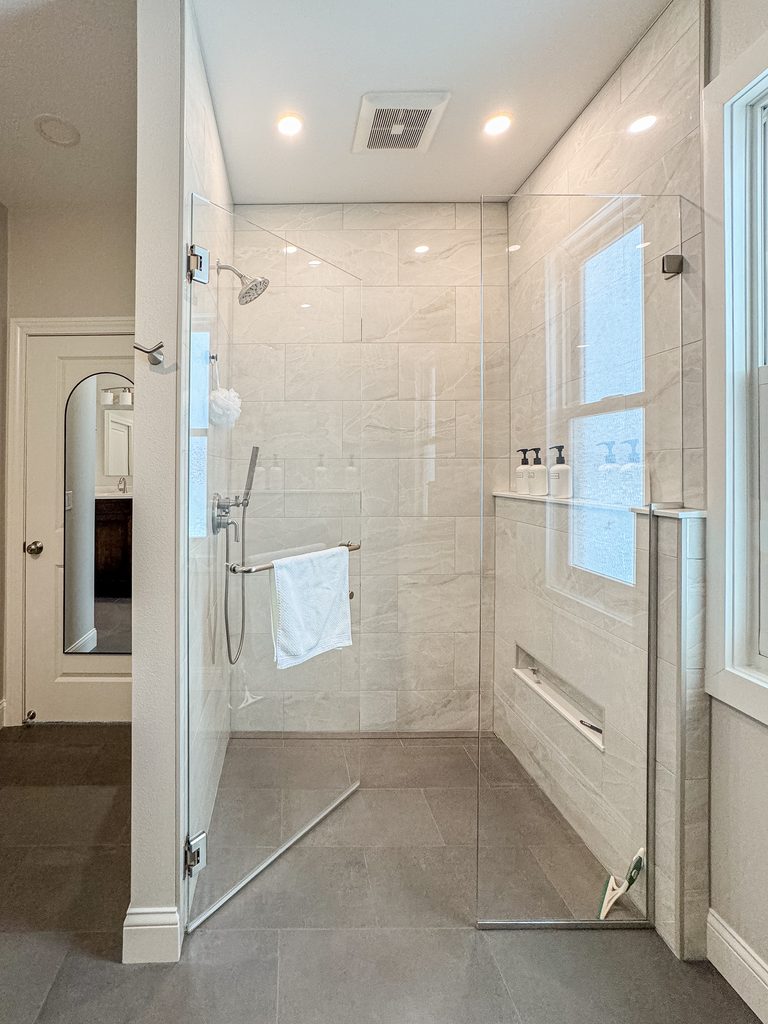
Your Bathroom Remodel Estimate Came Back Higher Than You Wanted. Take Another Look at the Layout.
This is one homeowners don’t always think about.
Let’s say you’ve worked through your design, made selections and received an estimate for your bathroom remodel.
And it’s higher than you hoped.
The first instinct may be to start cutting the things you can see.
Choose cheaper tile.
Get rid of the heated floor.
Change the vanity.
Pick less expensive fixtures.
Eliminate the glass shower enclosure you really wanted.
And sometimes those are perfectly reasonable places to adjust the budget.
But before you start removing every feature you were excited about, take another look at the layout.
If your design involves relocating several plumbing fixtures, ask your remodeling team:
What would happen to the cost if we kept some of this plumbing where it is?
Depending on the project, simplifying the layout may reduce some of the plumbing, labor or other construction involved.
Maybe the toilet stays, but the shower moves.
Maybe the shower stays, but the vanity changes.
Maybe you realize that one layout change is really important to you while another isn’t adding much at all.
It doesn’t have to be all or nothing.
And simplifying the layout won’t always solve a budget problem. Every bathroom and every house is different.
But it’s absolutely a conversation worth having before you start cutting everything else you love.
Sometimes keeping the toilet where it is means keeping the tile you fell in love with.
Or the heated floors.
Or the vanity.
Or another feature you’re going to appreciate a whole lot more than having your toilet three feet to the left.
How Much Does It Cost to Move Plumbing in a Bathroom Remodel?
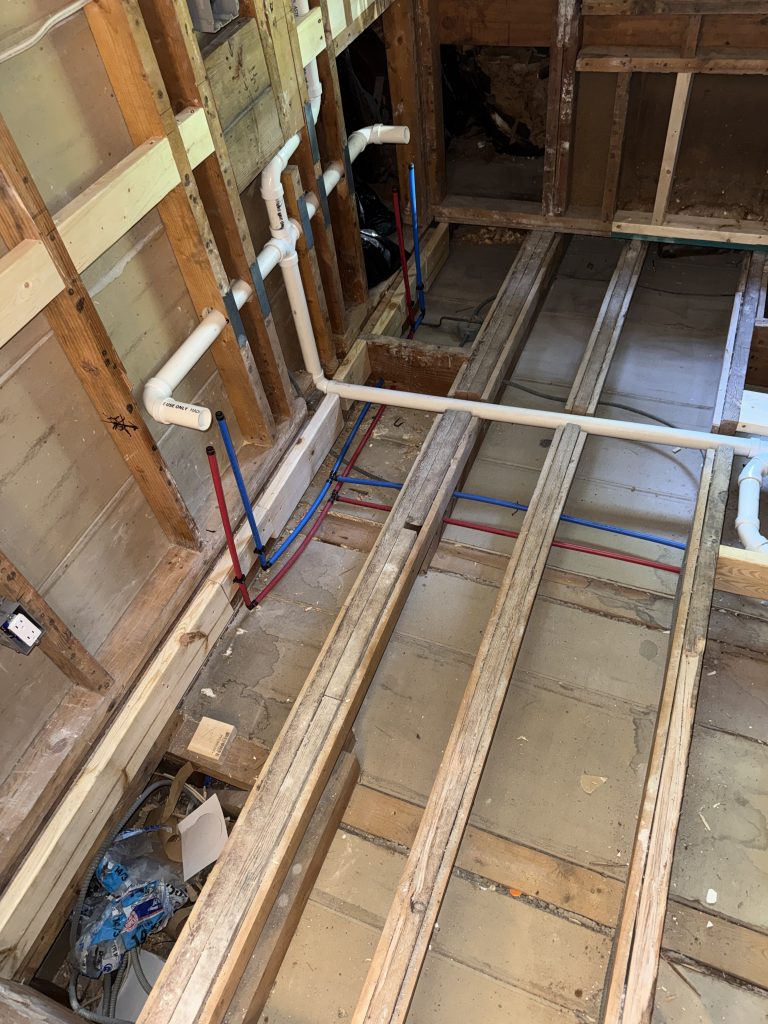
This is also why there isn’t a simple answer to the question, “How much does it cost to move a toilet?” or “How much does it cost to move a shower?”
The distance a fixture moves is only part of the equation.
We also need to know what’s underneath it, where the plumbing needs to go, how the house is framed, what other systems are in the way and what has to be changed to make the new location work correctly.
A three-foot move in one bathroom could be very different from a three-foot move in another.
That’s why we’d rather look at the actual house and the complete design before telling a homeowner whether a layout change is simple or significant.
You Don’t Have to Keep Everything — or Move Everything
This might be the most important part.
Changing your bathroom layout doesn’t have to mean completely rearranging the entire room.
Sometimes the best design is somewhere in between.
Keep the toilet where it is and make the shower larger.
Remove the tub but leave the vanity plumbing alone.
Move the vanity but work around the existing shower location.
There are often multiple ways to solve the same problem.
That’s where good planning becomes important. Instead of starting with the assumption that everything has to stay or everything has to move, you can look at each decision individually and figure out where changing the layout provides the most value.
So, Should You Change Your Bathroom Layout?
There’s no universal answer.
But here’s a pretty good way to think about it:
Changing the layout probably makes sense when the improvement in function, comfort or usability is significant enough to justify the additional work.
Keeping some or all of the existing layout may make more sense when the room already functions well, the change doesn’t accomplish much, or you’re looking for ways to bring the overall remodeling investment down.
The goal isn’t to spend as little as possible.
And it isn’t to change as much as possible.
It’s to spend your remodeling budget on the things that will make the biggest difference in the finished space.
The goal isn’t to spend as little as possible.
And it isn’t to change as much as possible.
It’s to spend your remodeling budget on the things that will make the biggest difference in the finished space.
Planning a Bathroom Remodel in Toledo or Northwest Ohio?
These are exactly the kinds of decisions that should be worked through before construction begins.
A good bathroom remodel isn’t just about choosing beautiful tile and fixtures. It’s about understanding the house you’re working with, thinking through how you’ll actually use the space and deciding where your investment will have the greatest impact.
Sometimes that means completely reimagining the room.
Sometimes it means leaving the plumbing almost exactly where it is.
And very often, the best answer is somewhere in between.
At Kleeberger Contracting Services, our preconstruction process gives homeowners time to work through these decisions before construction begins so they can understand their options, the tradeoffs involved and where their remodeling investment is going.
If you’re considering a bathroom remodel in Toledo, Ohio or the surrounding Northwest Ohio area, we’d be happy to help you figure out what makes the most sense for your home – whether that means starting over with a completely new layout or finding a smarter way to work with the one you already have.