
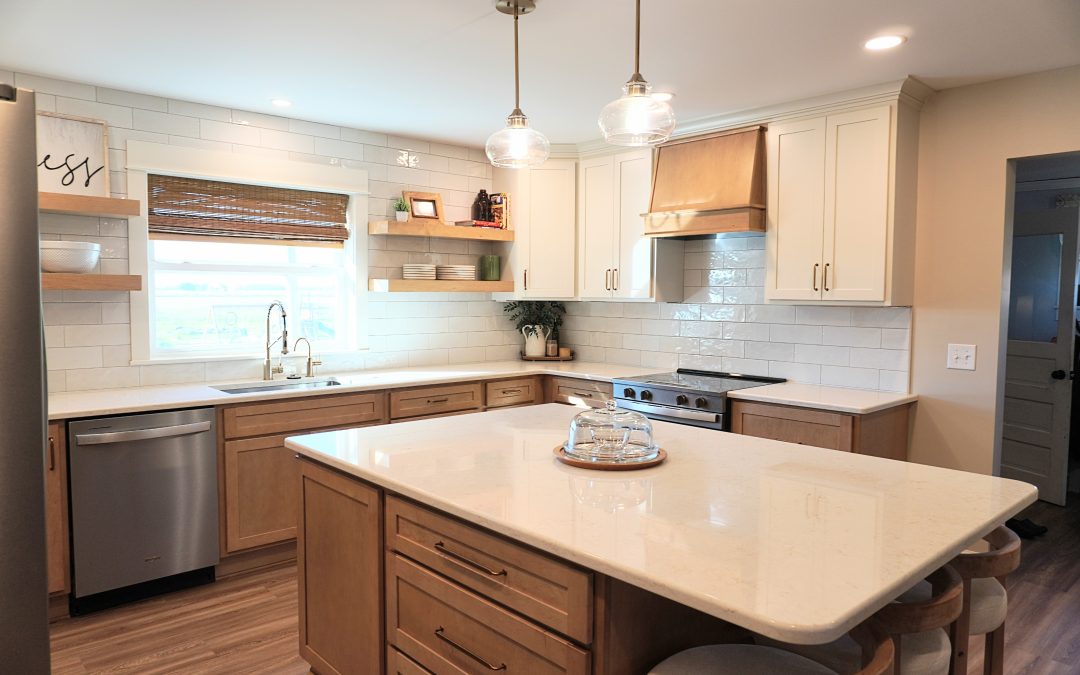
There’s something special about a farmhouse. The character, the history, and the memories made within its walls are all part of what makes it feel like home.
But as families grow and life changes, sometimes the spaces inside those homes need to change, too.
For this farmhouse kitchen remodel in Northwest Ohio, the goal wasn’t to lose the character of the home. It was to create a kitchen that felt like it belonged there while making it more open, functional, and welcoming for the family who lives in it.
With a completely reimagined layout, beautiful cabinetry, thoughtful storage solutions, and carefully executed details, this kitchen transformation brought together the best of traditional farmhouse charm and modern functionality.
Opening Up the Heart of the Home
One of the biggest changes in this remodel wasn’t the cabinetry or countertops. It was the way the kitchen connected to the rest of the home.
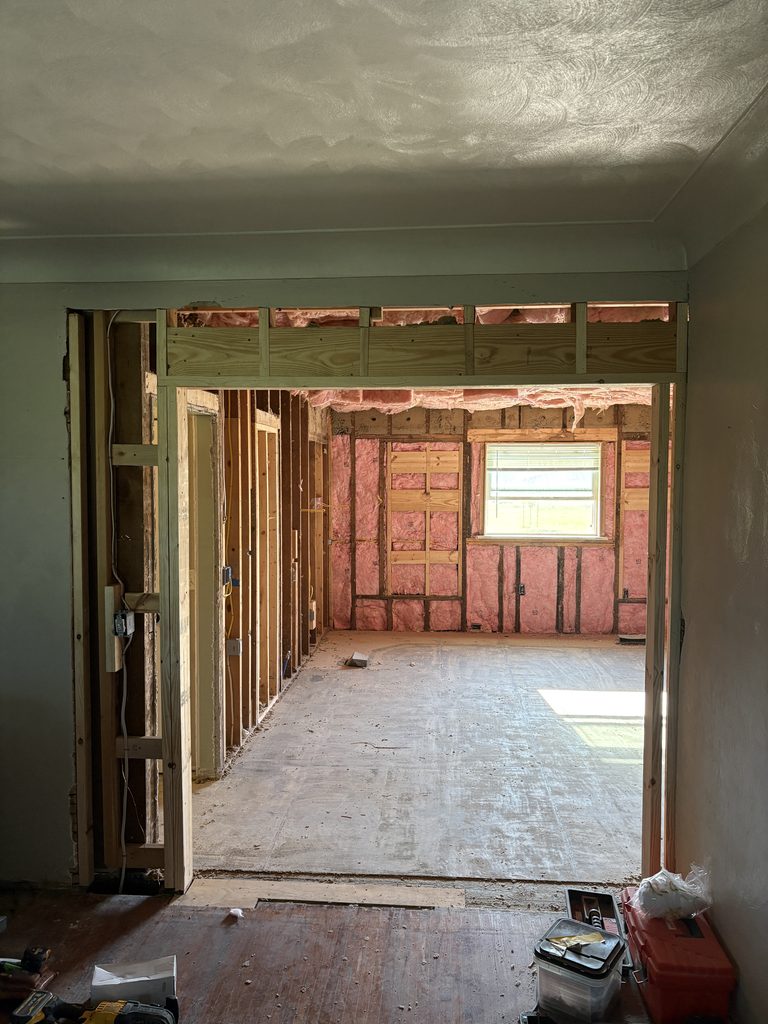
The existing layout had a more separated feel, with a wall dividing the kitchen and living space. To create a better flow between the two rooms, our team expanded the opening to approximately 5 feet, 7 inches.
This wasn’t as simple as removing a section of drywall.
The modification required structural framing and the installation of an LVL beam to properly support the opening. Existing electrical and HVAC components also had to be addressed to make the new layout possible.
These are the kinds of details that might not stand out in a finished photograph, but they’re an important part of a successful remodel.
By opening up the space, we created a stronger connection between the kitchen and living area, allowing the rooms to feel more connected without completely changing the character of the farmhouse.
A Collaborative Approach to Remodeling
Every home, every family, and every remodeling budget looks a little different. And we believe the process should reflect that.
For this project, the Detmers chose to take on some of the demolition and flooring work themselves, allowing them to put more of their remodeling budget toward the areas where they wanted our team’s expertise.
By working together and clearly defining which parts of the project each of us would handle, we were able to bring their vision to life in a way that made sense for their family.
It’s a great reminder that a successful remodel isn’t always about doing everything. It’s about making thoughtful decisions, working together, and investing in what matters most.
A Kitchen Designed for Everyday Living
A beautiful kitchen should also be a kitchen that works well.
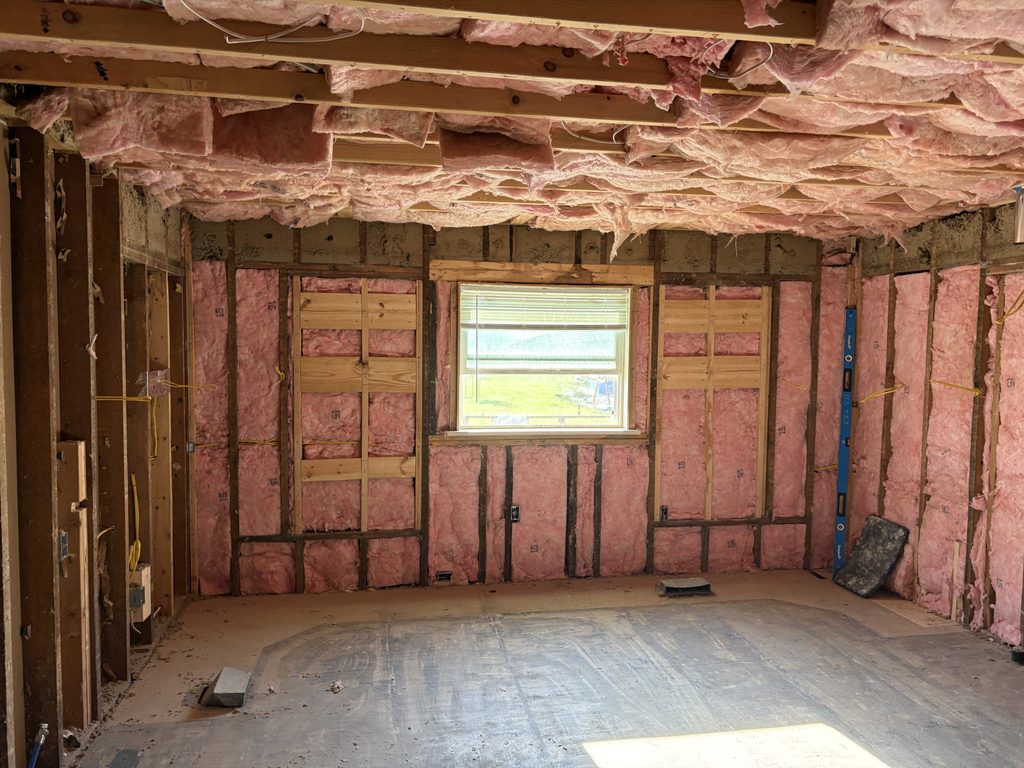
With the existing kitchen taken down to the studs, our team had the opportunity to rebuild the space with functionality in mind.
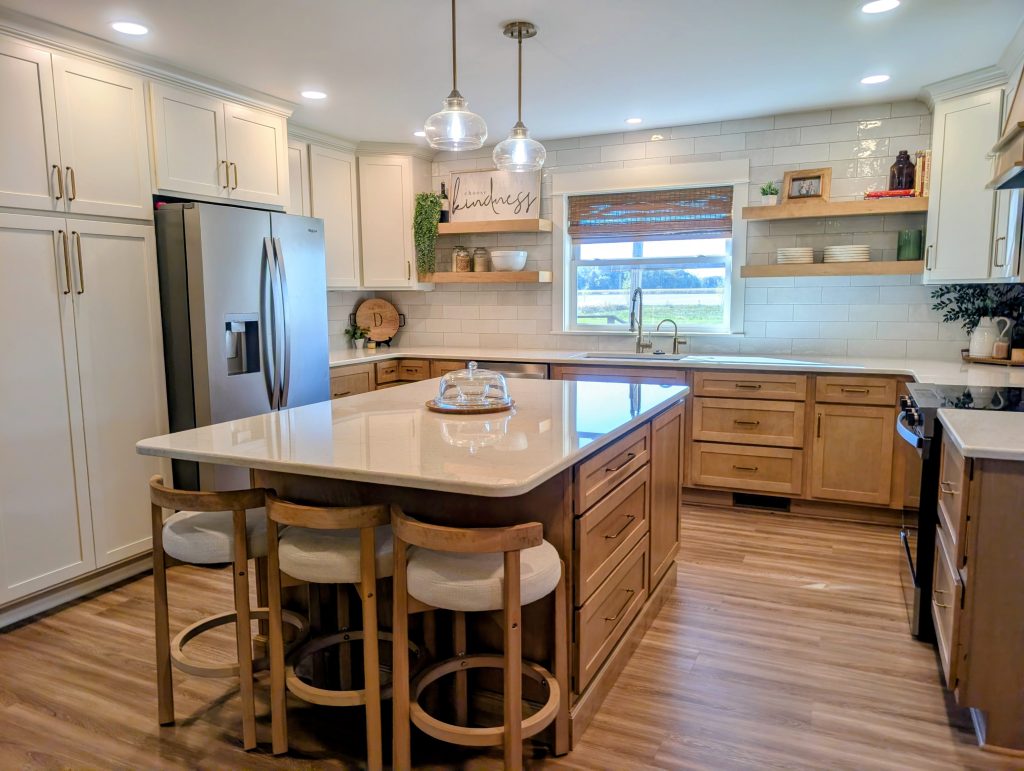
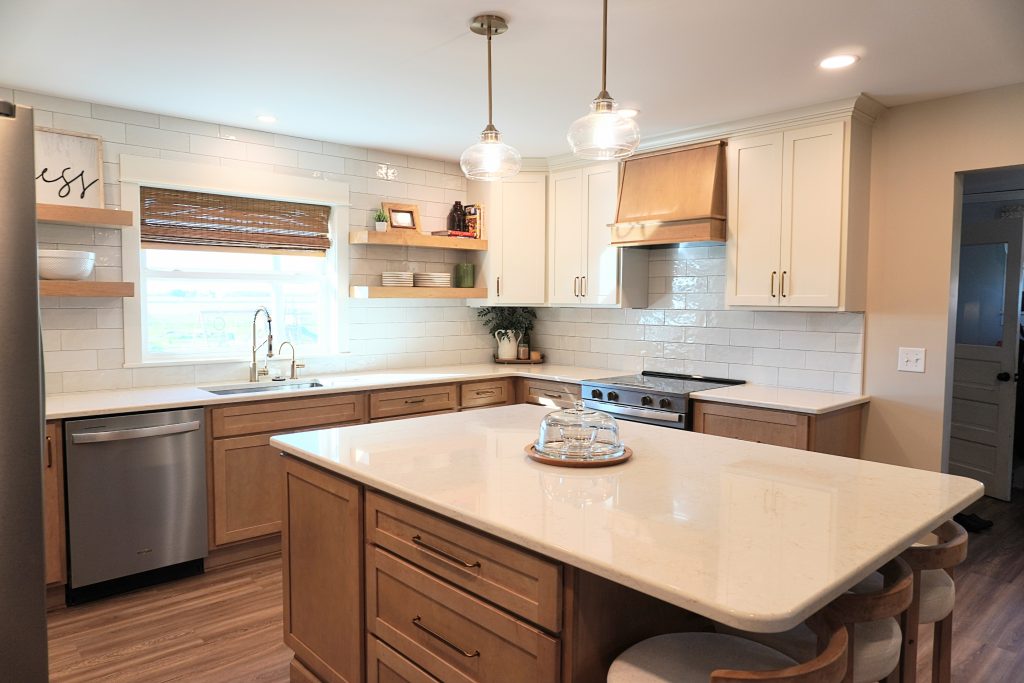
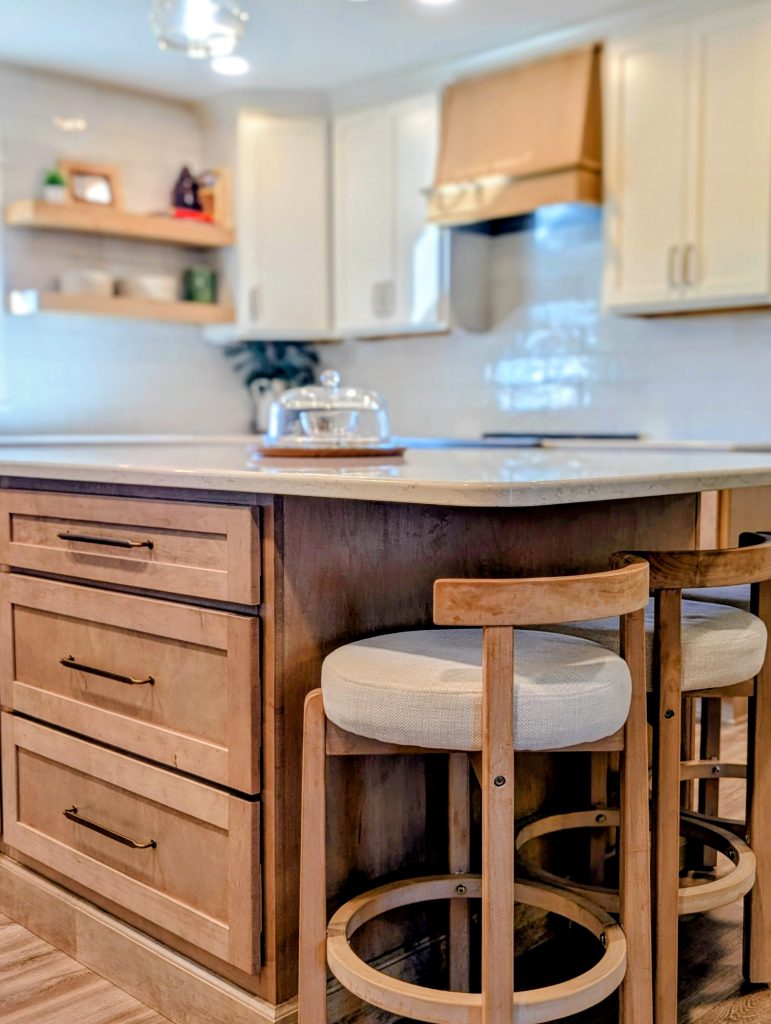
The updated layout features a spacious island that provides additional workspace and a natural gathering place for the family.
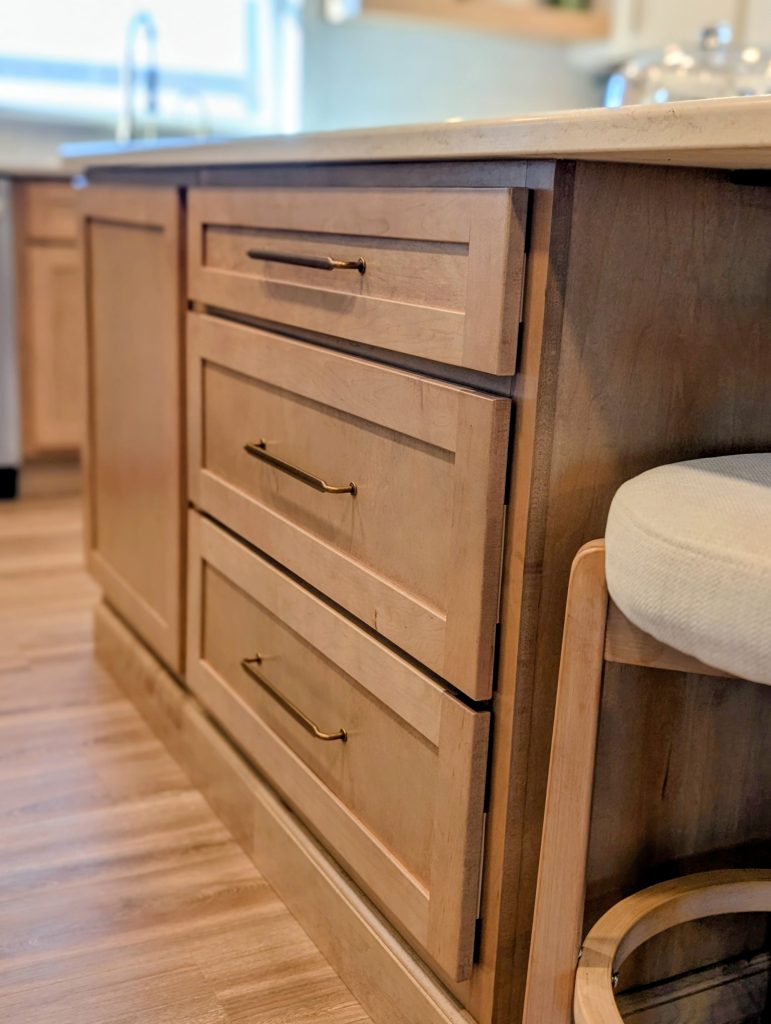
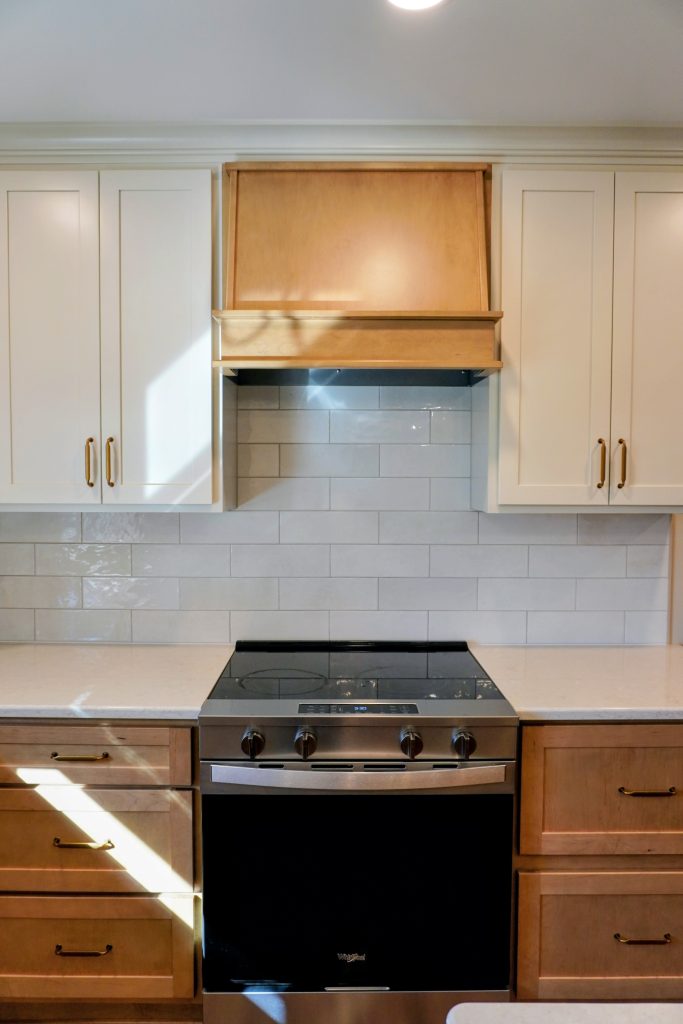
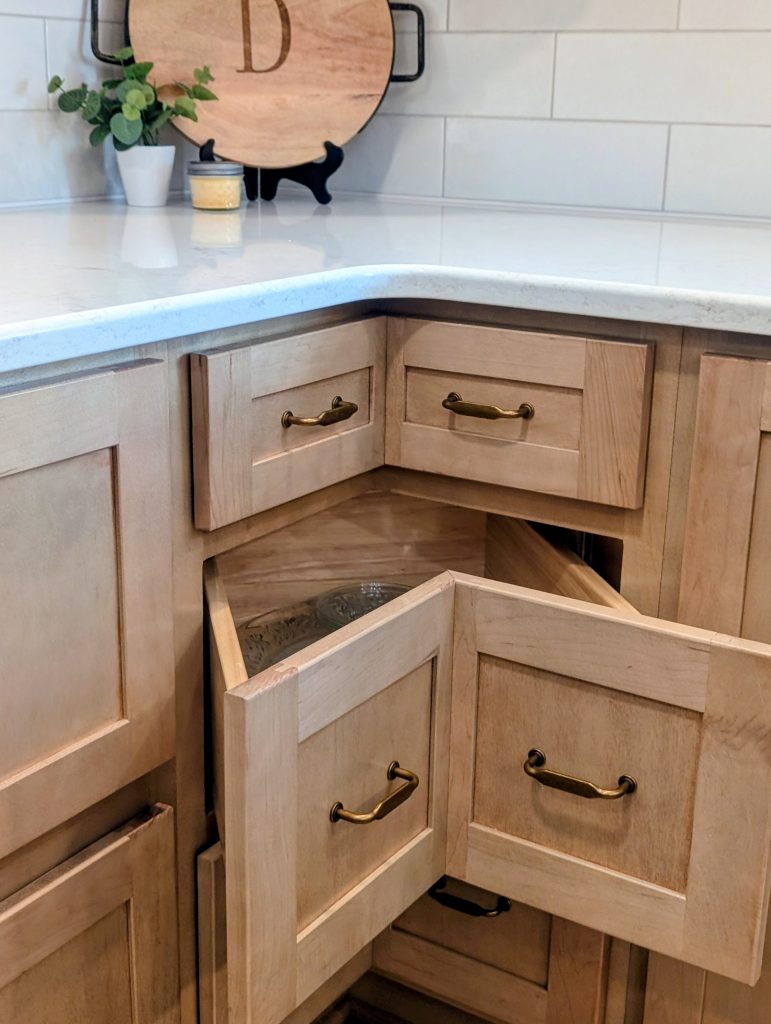
New KraftMaid cabinetry in a combination of warm, complementary finishes adds depth and character while maintaining the timeless feel of the home.
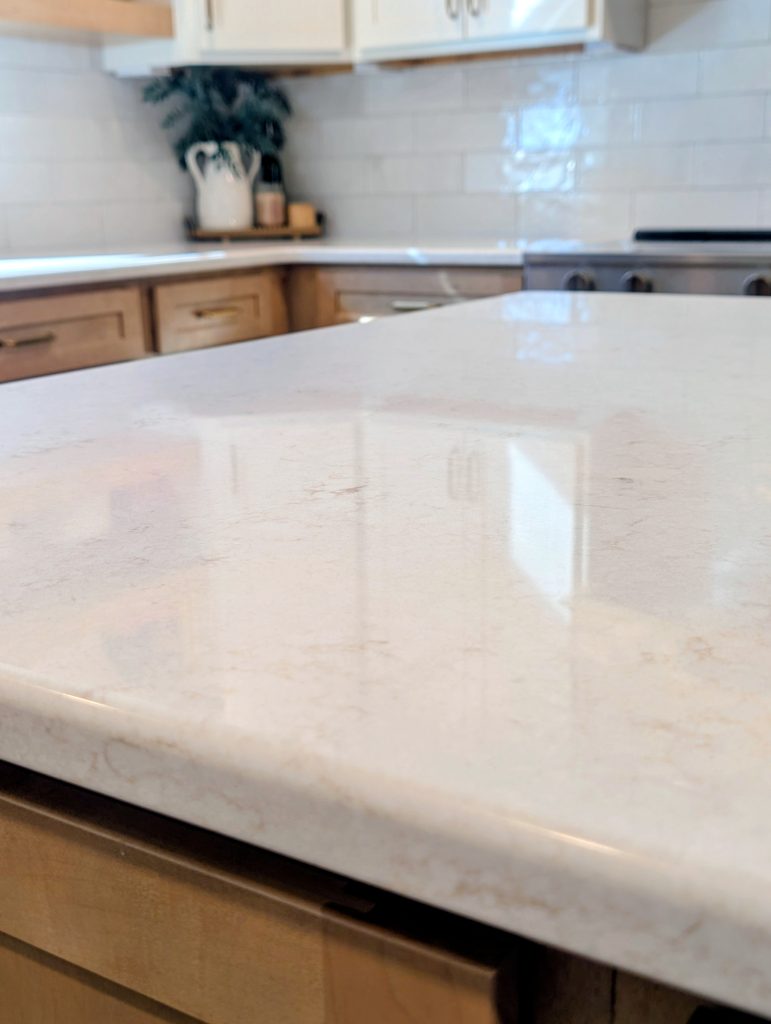
Polished Viatera Clarino quartz countertops bring a clean, durable surface to the space, while a large undermount stainless steel sink keeps the work area practical for everyday use.
But some of our favorite details are the ones you might not notice right away.
Thoughtful features throughout the kitchen include:
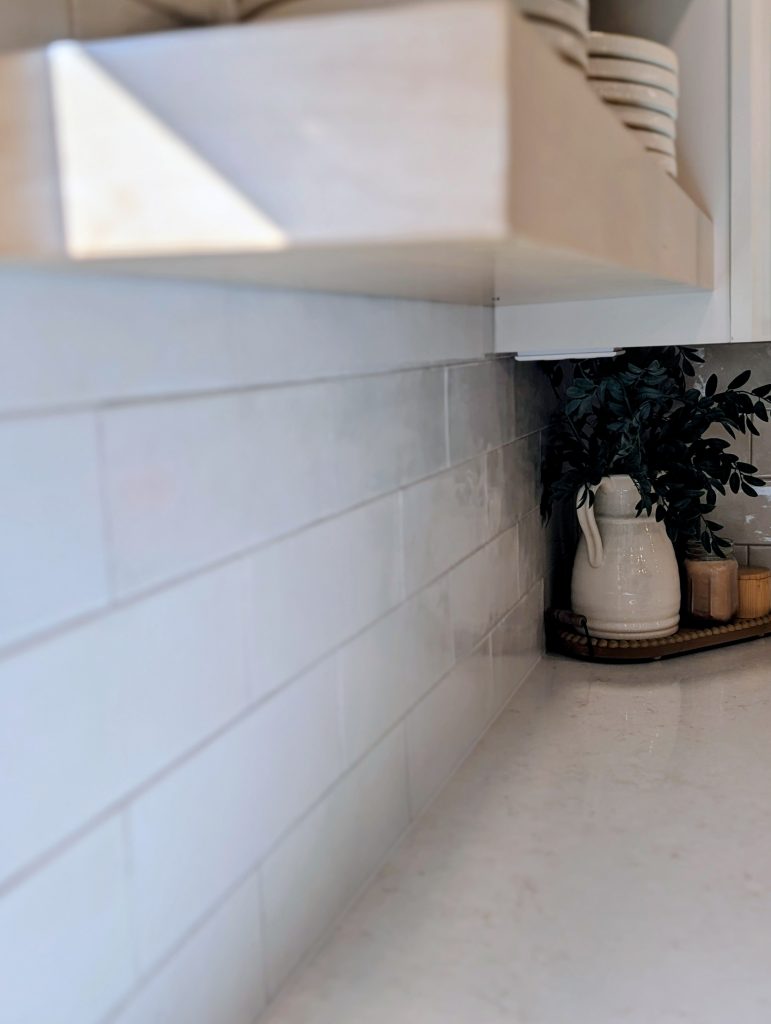
- Under-cabinet electrical outlets that keep the backsplash looking clean and uncluttered.
- A dedicated cabinet for the range hood, allowing it to blend into the overall design.
- An instant hot water system with reverse osmosis filtration for added convenience.
- Recessed ceiling lighting and island pendant lighting to create a bright, inviting space.
- A PVC sink base cabinet designed to better withstand moisture in one of the kitchen’s hardest-working areas.
- Floating shelves that add warmth, personality, and a place to display meaningful pieces.
- Craftsman-style trim details that complement the farmhouse’s existing character.
Each of these choices serves a purpose. Together, they make the kitchen more comfortable, practical, and enjoyable to use.
The Details Behind the Transformation
One of the things we talk about often at KCS is that quality craftsmanship goes far beyond what you see when a project is finished.
It’s in the planning, the preparation, and the decisions made along the way.
This project included extensive updates to the kitchen’s electrical, plumbing, insulation, drywall, cabinetry, and finish work.
Our team worked through the challenges of modifying the opening between the kitchen and living room while coordinating the many components that needed to come together for the finished space.
From properly supporting the new opening to planning outlet locations and carefully installing the finish trim, every phase mattered.
Because a great remodeling experience isn’t just about getting to the finished product. It’s about how we get there.
Built with Care, Led by Jared
KCS foreman Jared Bare led the work on this farmhouse kitchen transformation.
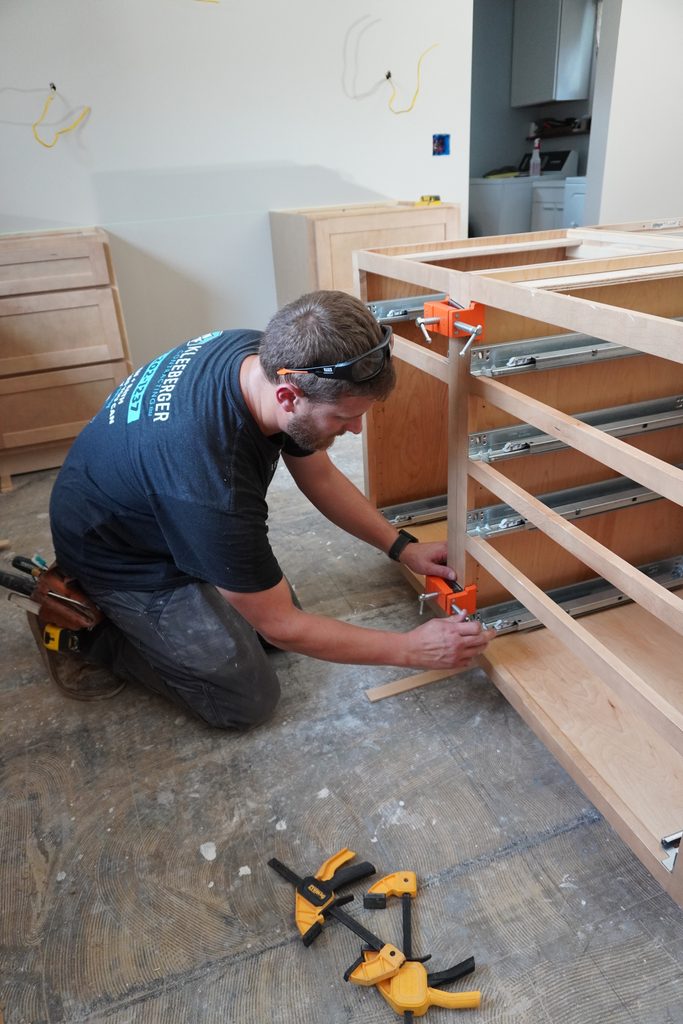
As the person overseeing the day-to-day work in the home, Jared helped bring together the craftsmanship, communication, and attention to detail needed throughout the project.
And while we love seeing the finished work, what means even more to us is hearing how our team made homeowners feel during the process.
In their review, the family shared how much they appreciated the professionalism, craftsmanship, and care shown throughout the remodel.
“What made the experience even more special was how they treated our family. Our son was absolutely fascinated by the work and wanted to be Jared’s right-hand man every chance he got. He welcomed him with open arms, was kind and patient with him, and made him feel included. Those little things meant more to us than he probably realized. We felt comfortable having them in our home and knew our family was treated with kindness and respect.”
They specifically recognized the team’s attention to detail, willingness to make things right when challenges came up, and the way Jared included their son during the project.
That last detail might seem small, but to us, it says a lot.
When we’re remodeling someone’s home, we’re stepping into their everyday life. Their routines, their family, and their space all matter.
We want the experience to reflect that.
A Farmhouse Kitchen Ready for New Memories
The finished kitchen feels fresh and updated while still honoring the warmth and character of the original farmhouse.
The more open layout creates a better connection between spaces. The island offers room to gather. The cabinetry and quartz countertops bring together beauty and function. And the carefully considered details make everyday life a little easier.
But more than anything, this remodel created a space that feels right for the family who calls it home.
That’s what we love about remodeling.
It’s not simply about changing how a room looks. It’s about helping people enjoy the homes and lives they’re building within them.
At Kleeberger Contracting Services, we believe a better remodeling experience is built on trust, craftsmanship, and genuine care for people.
And projects like this are a reminder of why we do what we do.
Thinking About Remodeling Your Kitchen?
Whether you’re updating a farmhouse, opening up a traditional kitchen layout, or creating a more functional gathering space for your family, thoughtful planning and quality craftsmanship make all the difference.
Kleeberger Contracting Services provides kitchen remodeling services throughout Northwest Ohio, including Liberty Center, Napoleon, Perrysburg, Maumee, Bowling Green, Sylvania, and the greater Toledo area.
We’d love to help you explore what’s possible for your home.
Let’s build something good together.