
When a business needs to remodel, one of the biggest concerns is often disruption. Can you renovate an active commercial space without closing the doors? How do you handle construction while employees are working and customers are still coming in?
Those were important considerations during our recent commercial remodeling in Perrysburg, Ohio at Waterhouse Bath & Kitchen Studio.
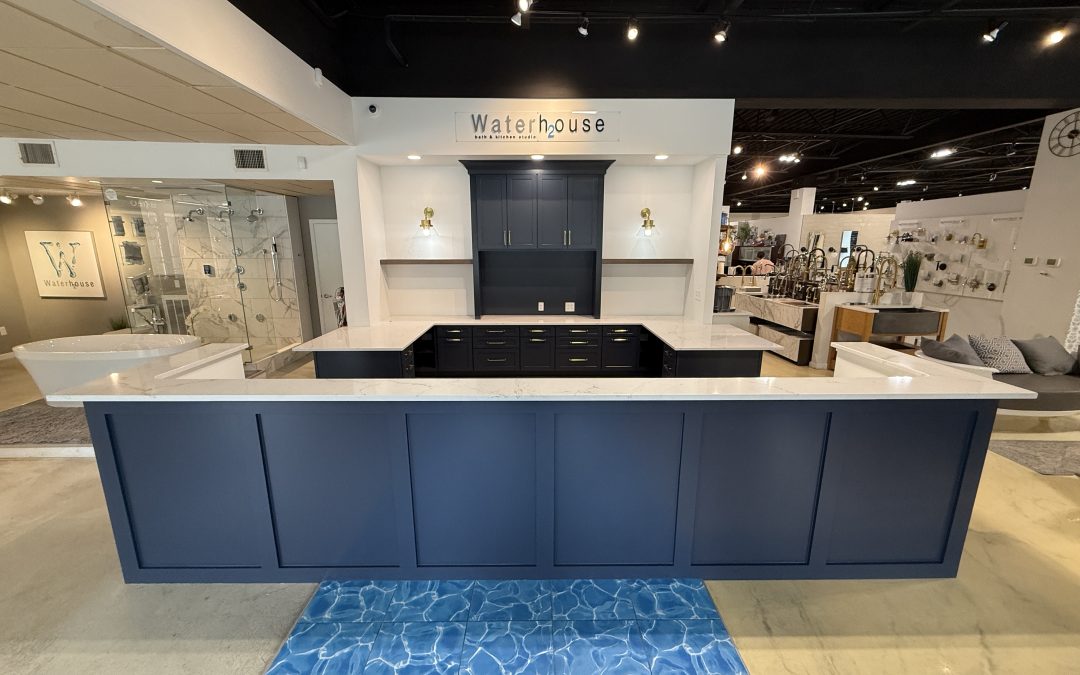
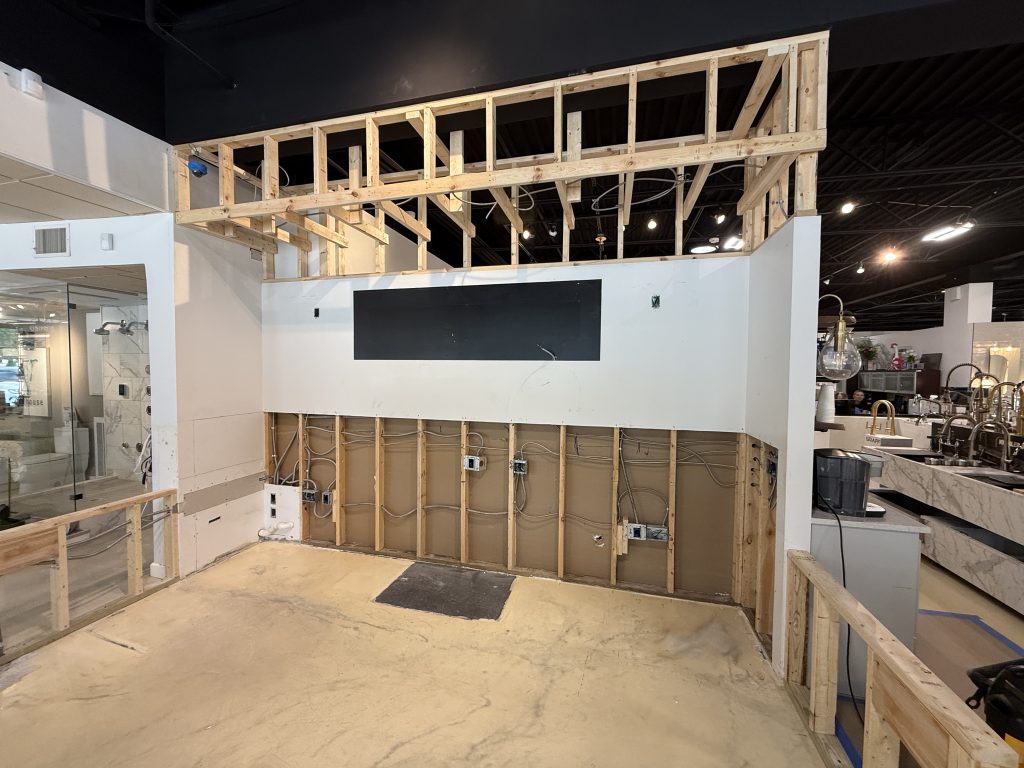
Waterhouse wanted to completely rethink its existing front desk and reception area to improve traffic flow, create more functional workspaces, add storage, and make the entrance feel more intentional — all while keeping the showroom open throughout construction.
For our team at Kleeberger Contracting Services, that meant the project wasn’t only about building a better space. It was also about carefully planning the work around an operating business.
Here’s a sneak peak of the before/after if you just want to skip to the good part.
A More Functional Front Desk and Reception Area
The existing front desk wasn’t making the best use of the available space. One of the biggest limitations was the flow of traffic, with access into the workspace from only one end.
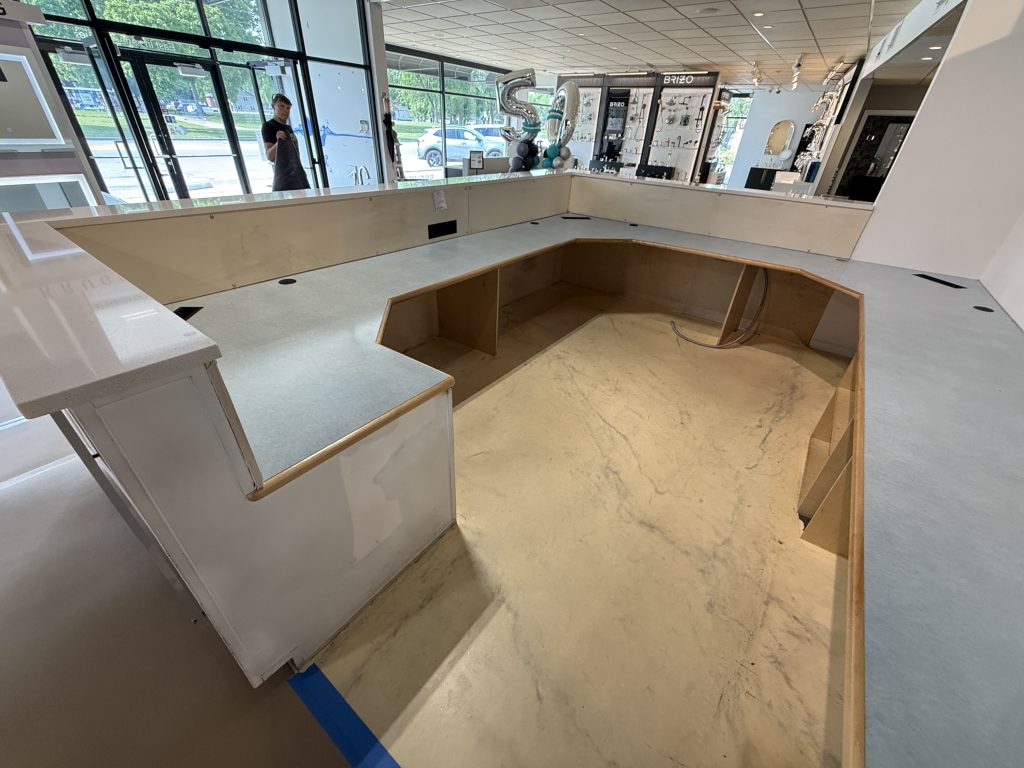
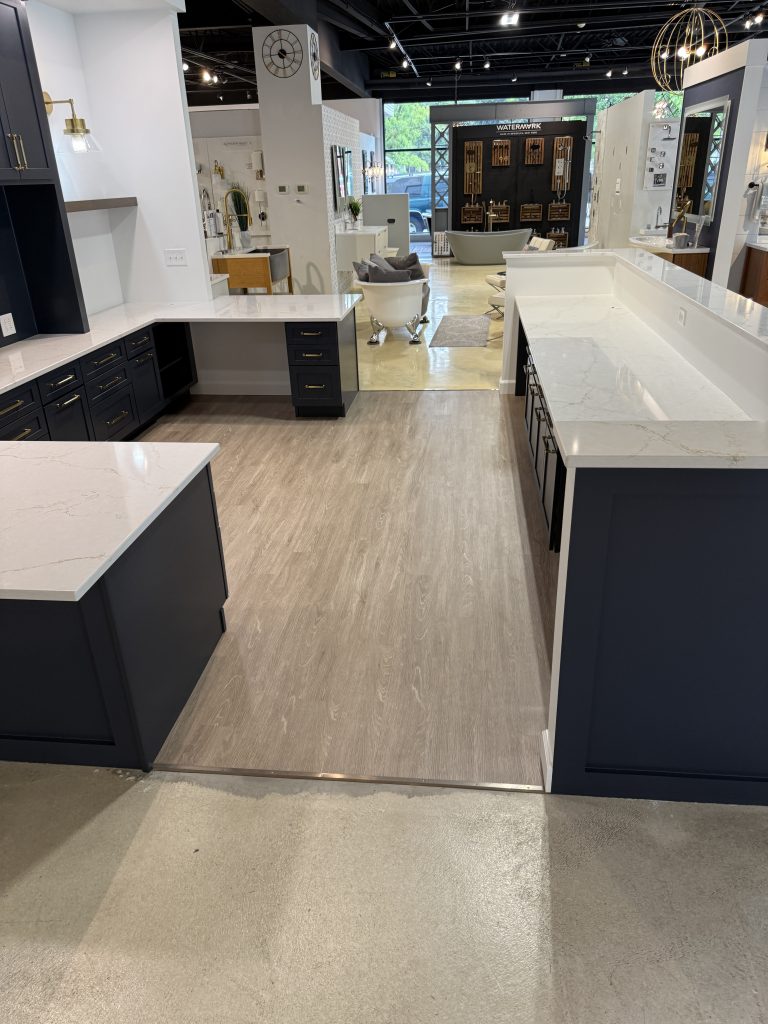
We removed the existing front desk area and redesigned the layout to allow walkways on both ends.
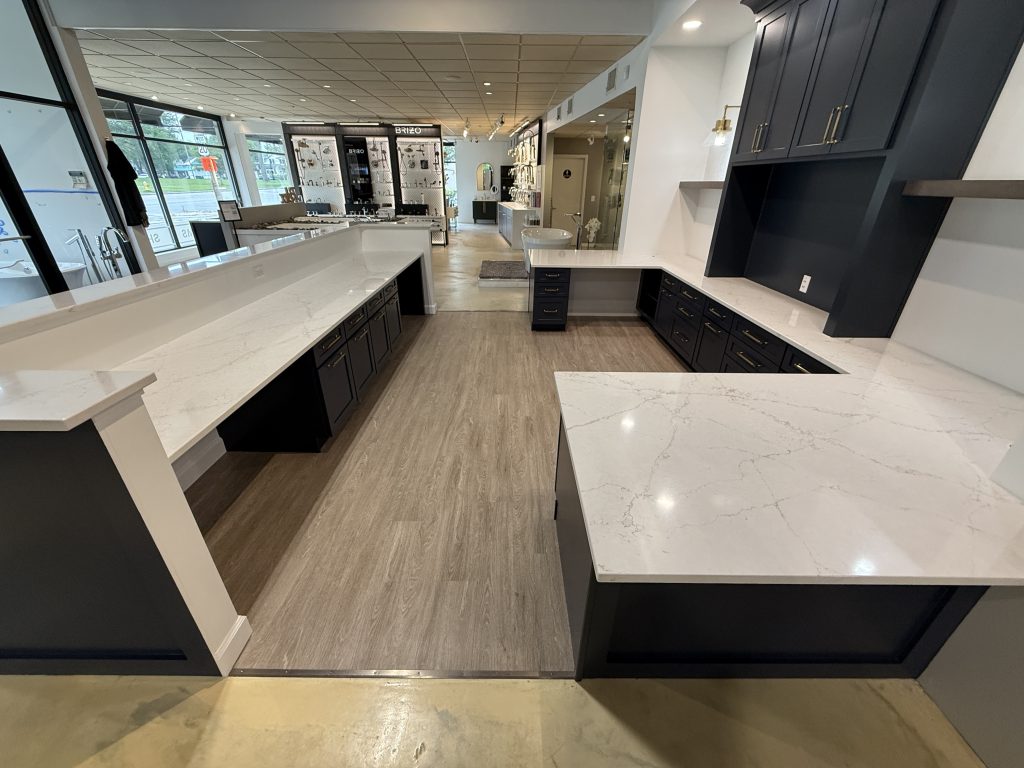
The new configuration created room for four individual desk areas, two client seating areas along the exterior, and an upper countertop where customers can comfortably stand and speak with the Waterhouse team when they enter the showroom.
For a busy business, those changes make a difference far beyond appearance. The new layout allows employees to move through the space more easily while creating a more welcoming and functional experience for customers.
Adding Storage Without Losing the Showroom Feel
Because Waterhouse is a bath and kitchen showroom, the new reception area couldn’t simply function like an office. It needed to complement the design and finishes customers see throughout the rest of the space.
We added new cabinetry that significantly increased storage for the Waterhouse team, including dedicated file-folder drawers and storage within the individual work areas.
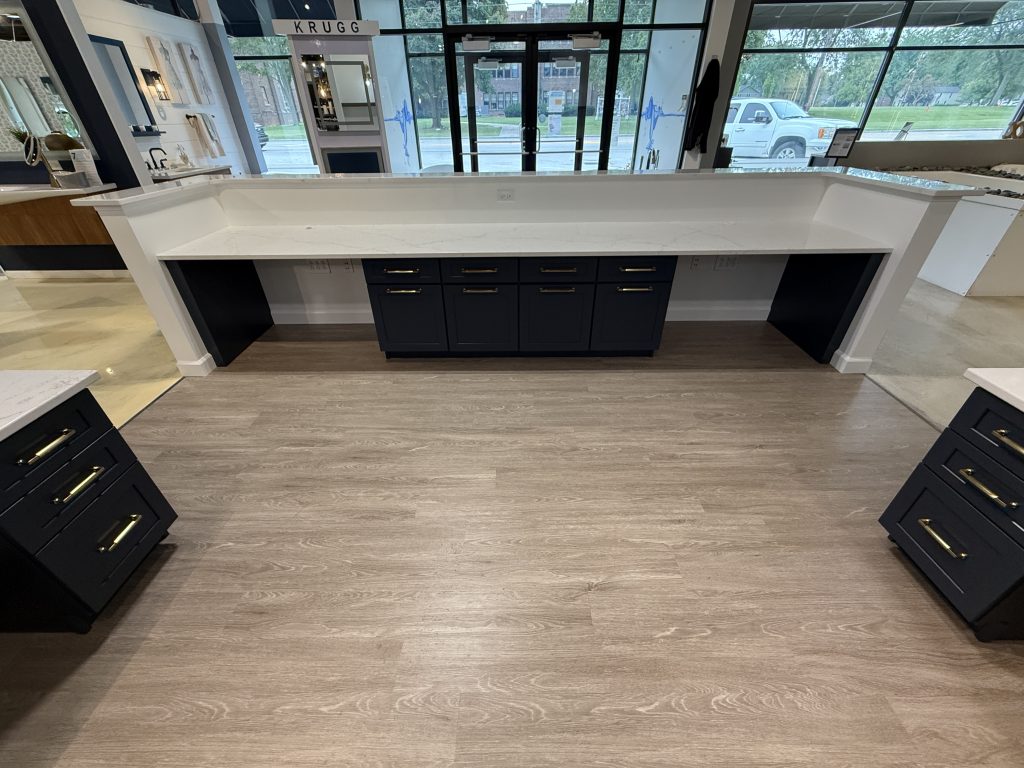
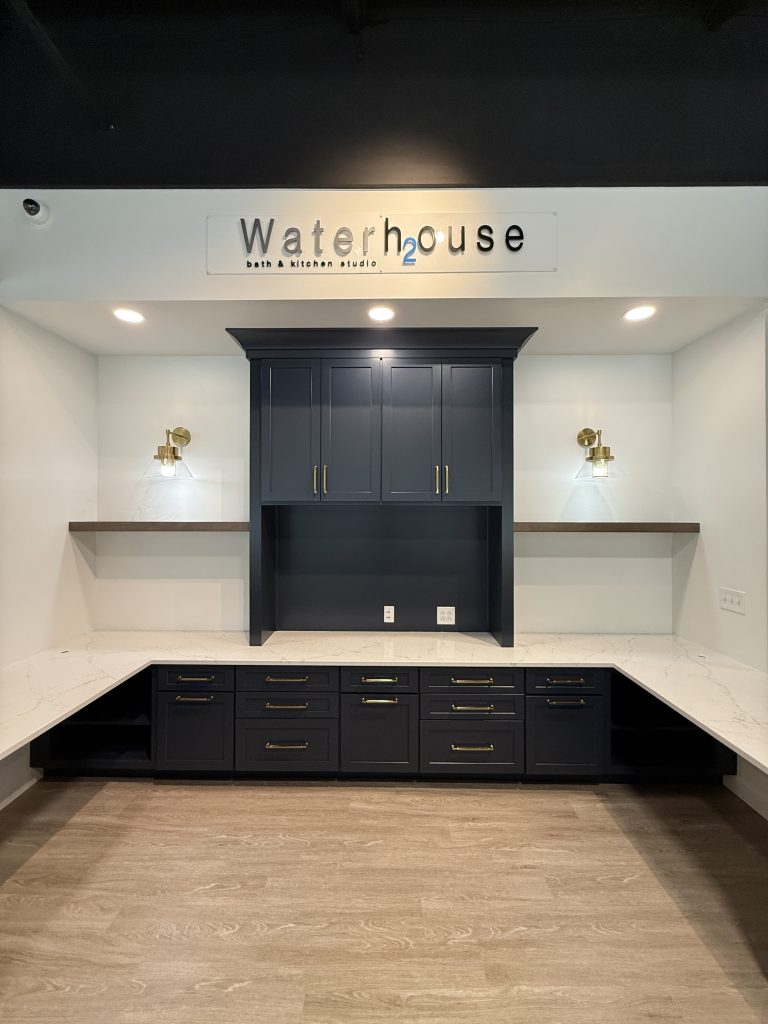
Above the new desks, our team framed a soffit to create a prominent location for the Waterhouse sign. Upper cabinetry and floating shelves underneath create an accent wall and a focal point that immediately catches your eye when you enter the showroom.
On the exterior of the half wall, we installed board-and-batten detailing and matched the paint to the cabinetry. Using the same finish throughout helped tie the different elements together and made the new reception area feel like an intentional part of the showroom.
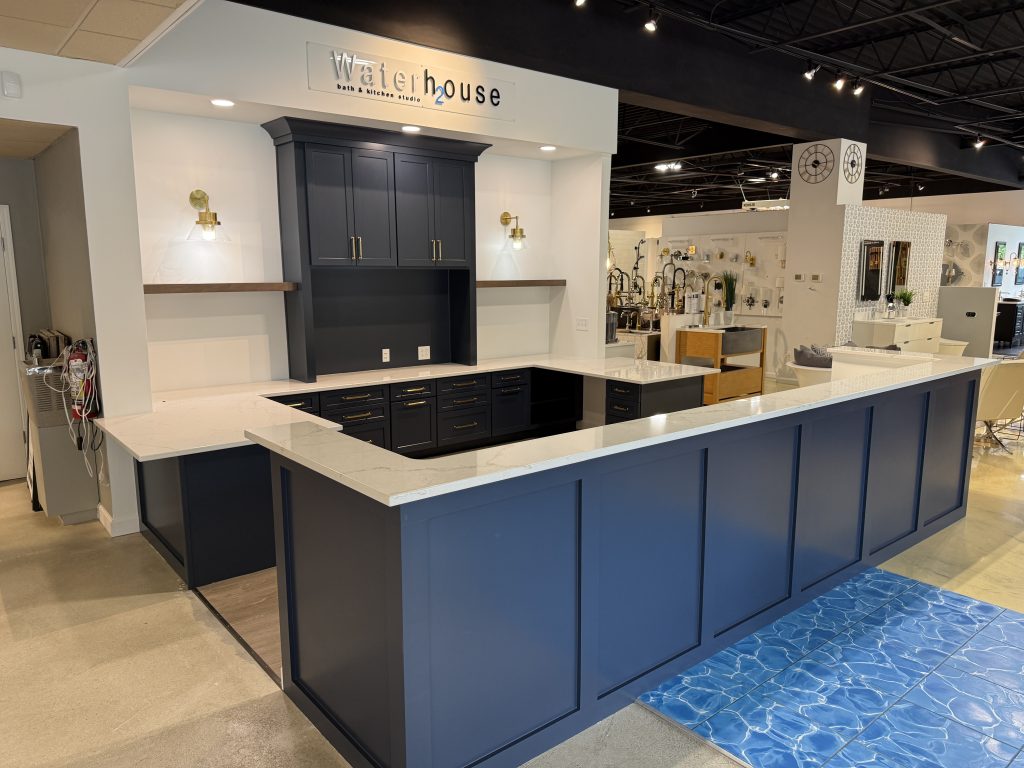
And new vinyl flooring inside the workspace completed the updated look.
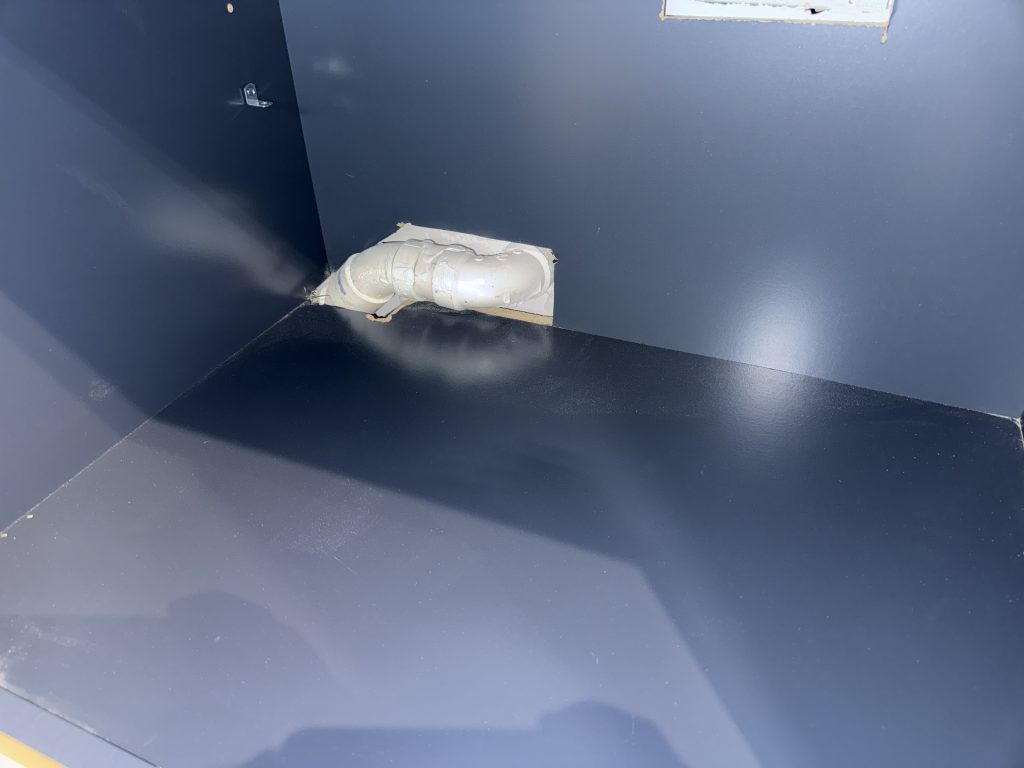
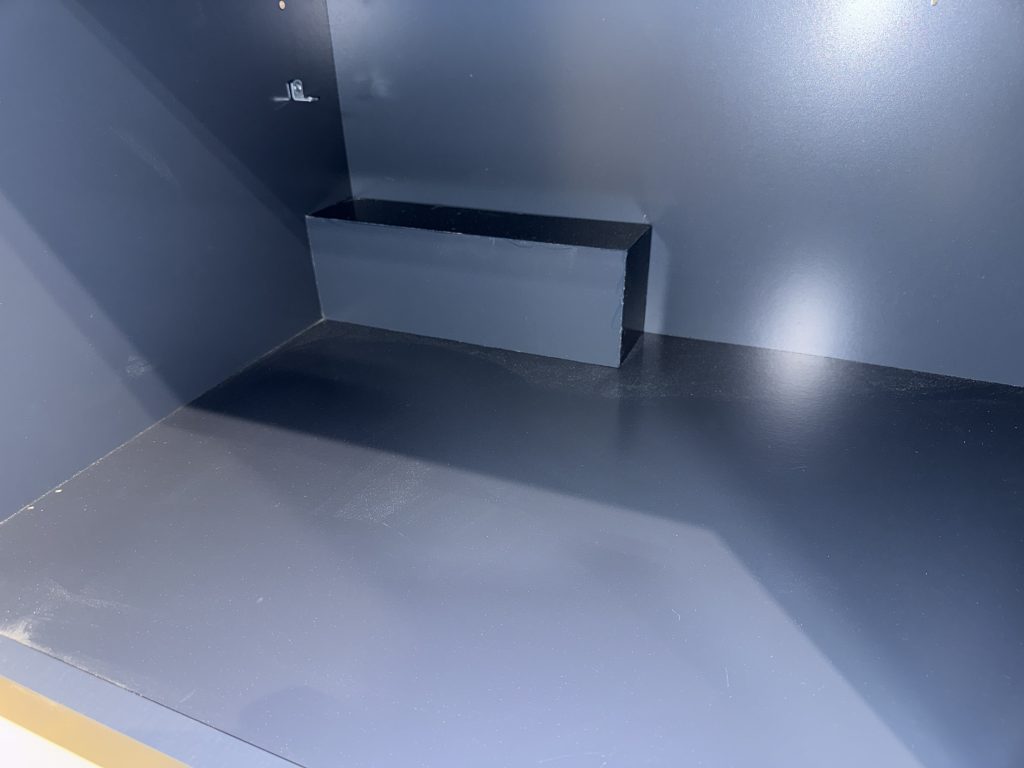
One of the cabinetry details required some creative problem-solving behind the scenes. An existing J-pipe couldn’t be relocated and landed directly where the new cabinetry needed to go. Rather than allowing it to compromise the new layout, our foreman, Zach, created a custom cutout within the cabinet to fit precisely around the existing plumbing. Once finished and painted, the solution blends right into the cabinetry while allowing us to keep the design and storage plan intact.
Electrical, Computer and Phone Access for the New Layout
Some of the most important parts of a commercial renovation are the things you don’t see once construction is finished.
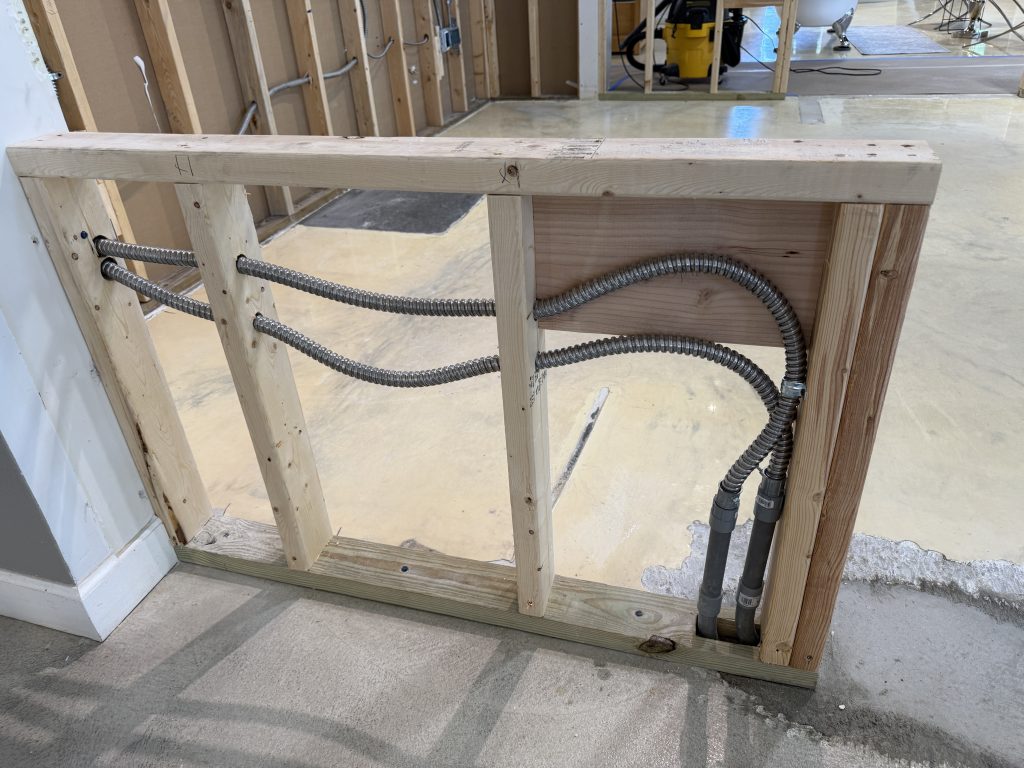
Relocating and expanding the desk area meant the Waterhouse team also needed power, computer access, and phone lines at each new workstation.
To make that possible, electrical and communication lines were trenched beneath the existing concrete floor and routed to the new desk areas.
Planning for those details early is an important part of commercial remodeling. A space can look great, but if it doesn’t support the technology, equipment, storage, and everyday needs of the people working there, it isn’t truly functional.
Commercial Remodeling Without Closing the Business
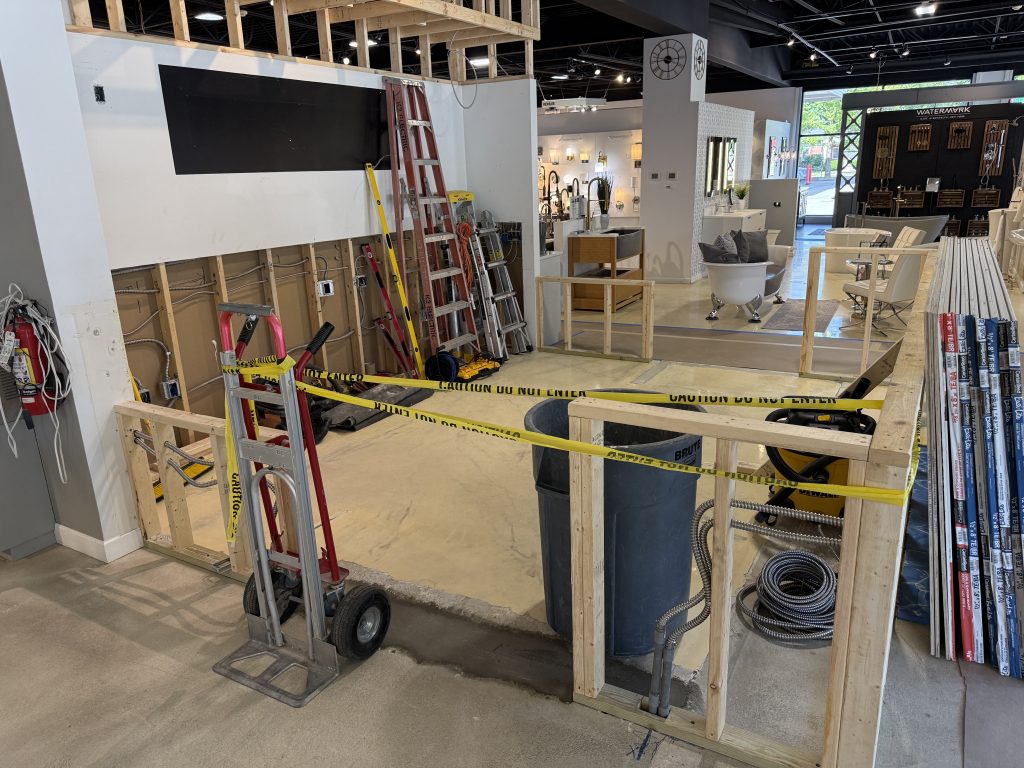
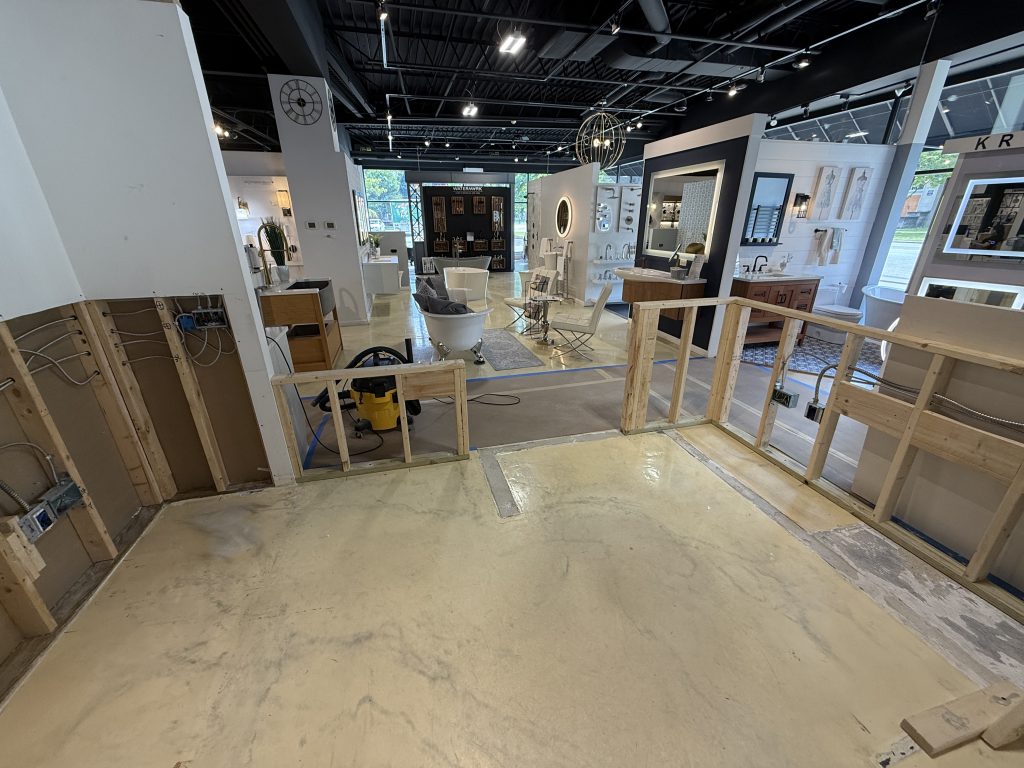
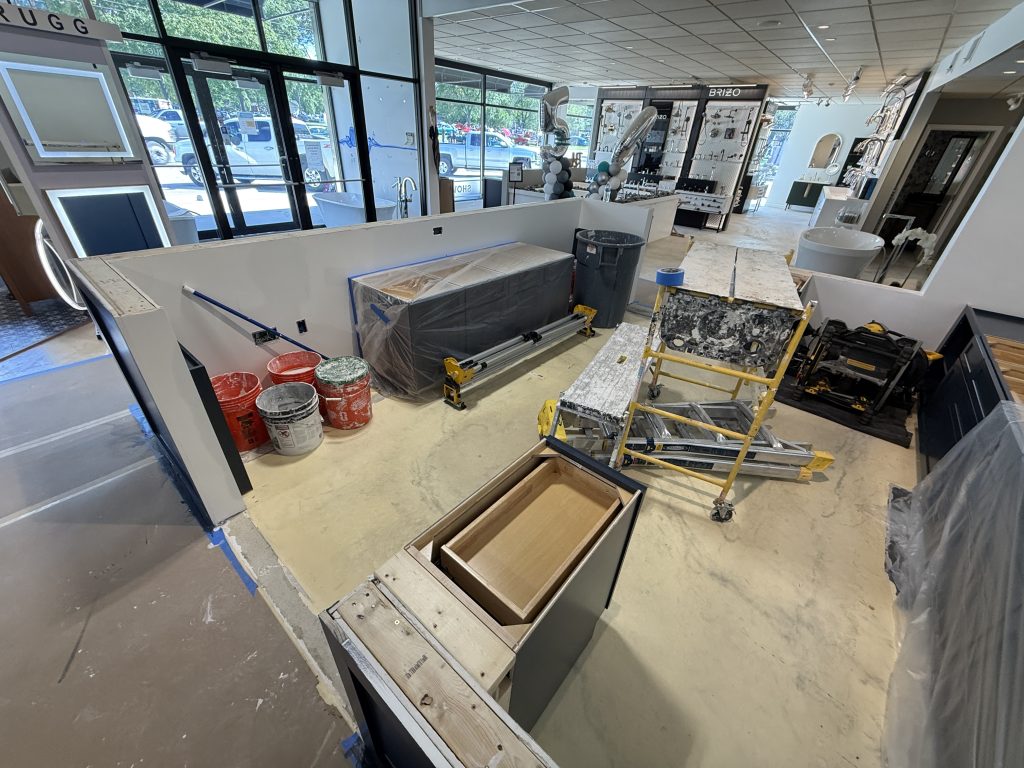
One of the biggest challenges of this Perrysburg commercial remodeling project was completing the renovation while Waterhouse remained open.
And this wasn’t an empty office building.
Waterhouse’s showroom is filled with high-end tubs, faucets, fixtures, cabinetry, and displays. Employees needed to continue working, and customers were regularly coming through the showroom while construction was underway.
That required our crew to be especially intentional about how the project was managed.
We worked to protect the surrounding showroom and displays, control dust and debris, maintain a clean work environment, and minimize disruption to Waterhouse’s employees and customers.
For many businesses considering a renovation, completely shutting down for construction simply isn’t practical. An occupied commercial remodel requires additional planning and flexibility, but in many cases, improvements can be completed while the business continues operating.
Communication and Problem-Solving Throughout Construction
Every renovation involves some level of problem-solving, but existing commercial spaces can present unique challenges.
You’re working around existing construction, electrical systems, technology, employees, customers, and daily business operations. Conditions aren’t always exactly what you expect once work begins, and plans sometimes need to adapt.
When we asked our foreman what the Waterhouse team appreciated most throughout the project, he pointed to two things: communication and problem-solving.
Those are two areas we believe matter just as much as the finished craftsmanship.
Existing commercial spaces don’t always cooperate perfectly with a new design. Utilities can’t always be relocated, existing conditions can change the plan, and sometimes the best solution has to be figured out on site. The custom cabinet built around the existing plumbing is one small example from this project of the kind of problem-solving that happens throughout a remodel.
Our job isn’t simply to complete the work on a set of plans. It’s to understand how the client needs the space to function, communicate throughout the process, and find practical solutions when challenges arise.
The Finished Waterhouse Renovation
The completed reception area gives Waterhouse a workspace that functions much better for both its team and its customers.
The renovation included:
- A completely redesigned front desk and reception area
- Walkways on both ends for improved traffic flow
- Four individual employee workstations
- Two client seating areas
- An upper customer countertop at the entrance
- New cabinetry with substantially more storage
- Dedicated file-folder drawers
- Upper cabinetry and floating display shelves
- A framed soffit for prominent Waterhouse signage
- Board-and-batten detailing with paint matched to the cabinetry
- New vinyl flooring
- Electrical, computer, and phone lines routed to the new workstations
The result is a reception area that feels more open, organized, and intentional while fitting naturally into the existing Waterhouse showroom.
Can You Remodel a Business While It Stays Open?
In many cases, yes.
The right approach depends on the scope of the commercial renovation, the type of business, and where construction needs to take place. Some projects can be completed in phases, while others require temporary adjustments to entrances, workspaces, or customer areas.
The important part is planning for business operations before construction begins.
For an occupied commercial remodel, that may include considering customer traffic, employee access, dust control, protection of existing finishes and merchandise, noise, utilities, and when certain portions of the work should be completed.
The Waterhouse project is a great example of how thoughtful planning and communication can allow a business to continue operating while making meaningful improvements to its space.
Commercial Remodeling in Perrysburg and Northwest Ohio
Whether you’re updating a reception area, renovating an office, improving a retail or showroom space, or reworking an existing commercial building to better fit the way your business operates, a successful remodel should do more than make the space look new.
It should make the space work better.
Kleeberger Contracting Services provides residential and commercial remodeling and renovation services in Perrysburg, Toledo, Maumee, Sylvania, Bowling Green, and communities throughout Northwest Ohio and Southeast Michigan.
If your current commercial space isn’t working as well as it could – or you’ve been putting off a renovation because you’re concerned about how construction will affect your business – we’d be happy to talk through the project and help determine what’s possible.